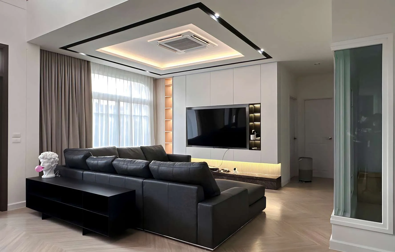
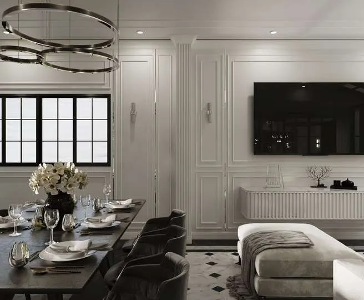
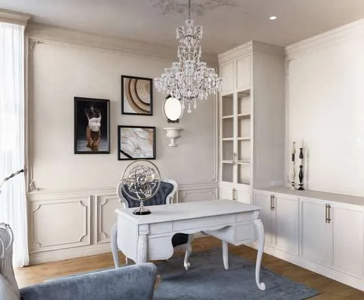
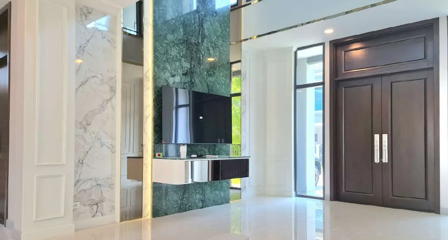
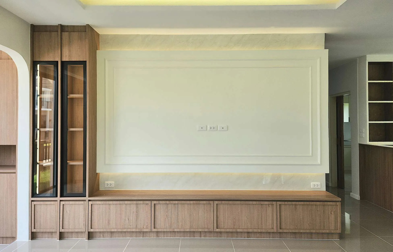
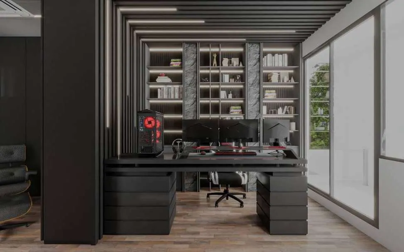
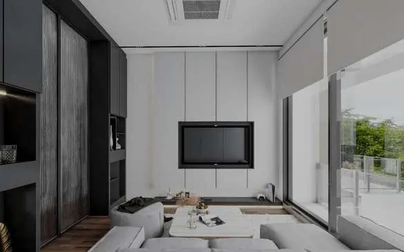
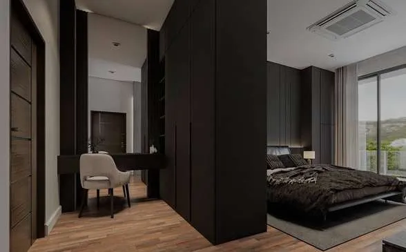
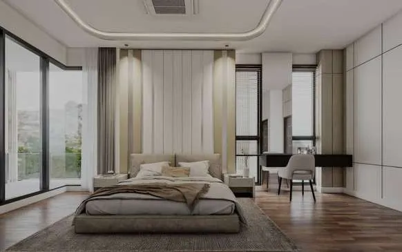
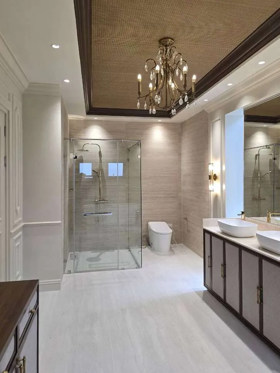
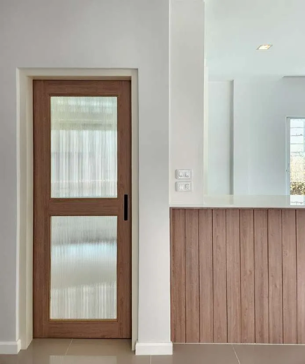
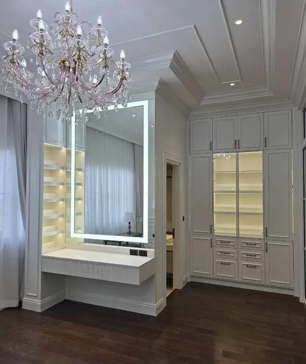
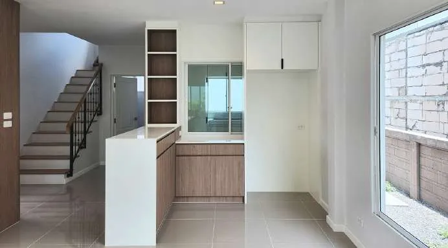
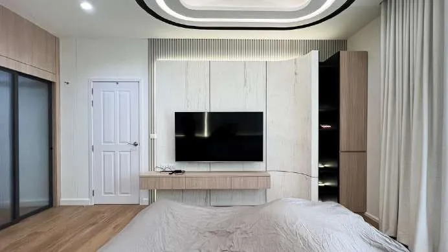
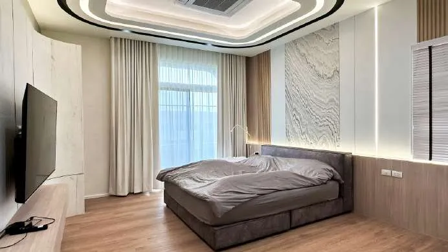
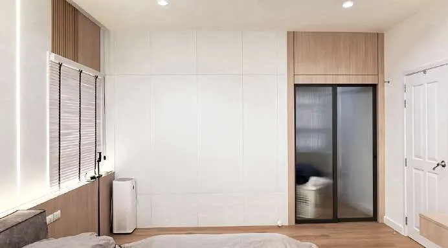
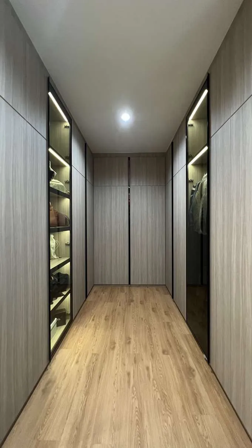
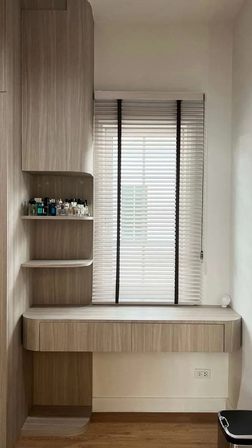
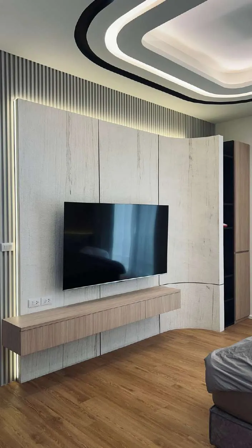
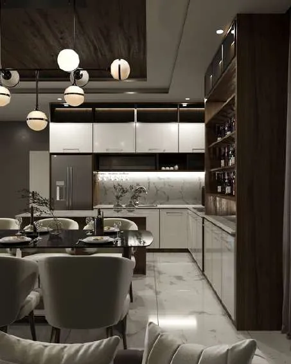
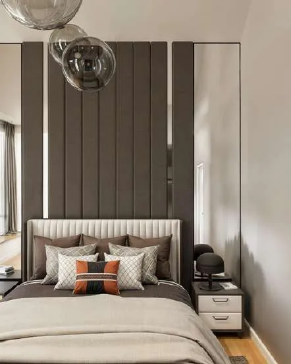
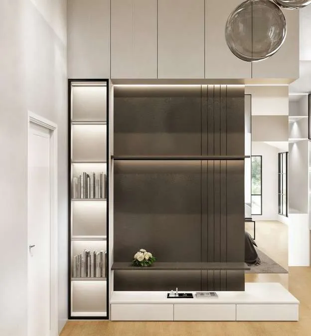
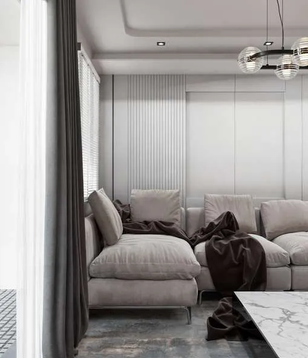
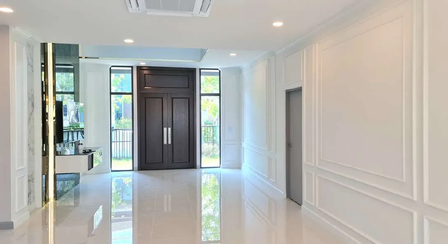
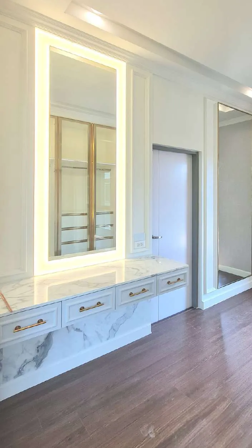
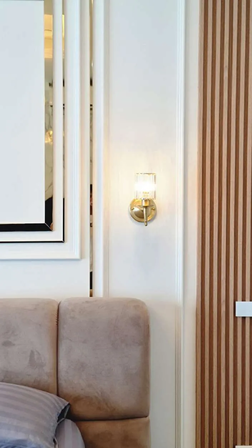
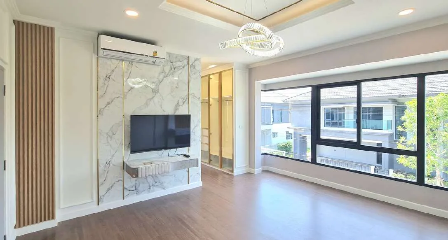
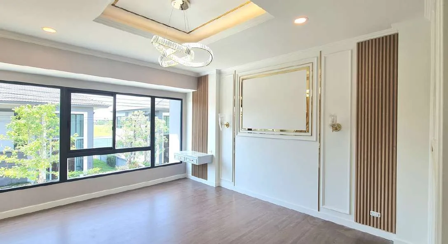
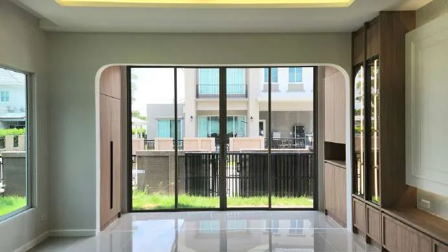
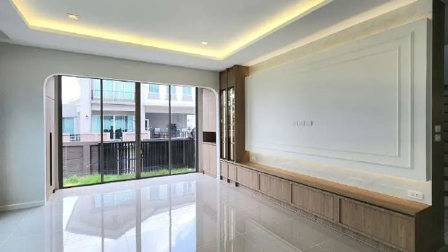
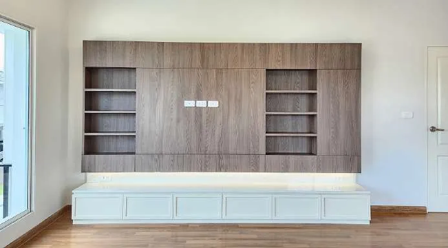
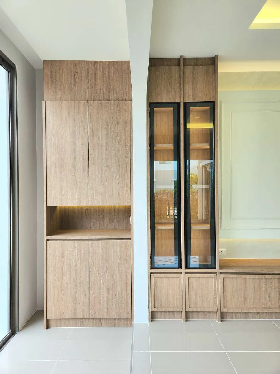
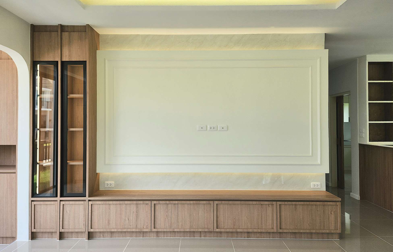
A living room feature wall with a framed white panel, cove lighting, a built-in oak cabinet and lit glass display cases, built by OUT at Laddarom Tiwanon

Once Upon a Time OUT Interior and Construction

QualityTimeBudget

We design, manufacture and build homes, shops and exhibitions in Bangkok, one team from the first sketch to the final handover.

O.U.T. means Once Upon a Time

Every space begins as a story. We listen to how you live, draw it line by line, craft it in our own factory and build it on site. The room you approve is the room you get.

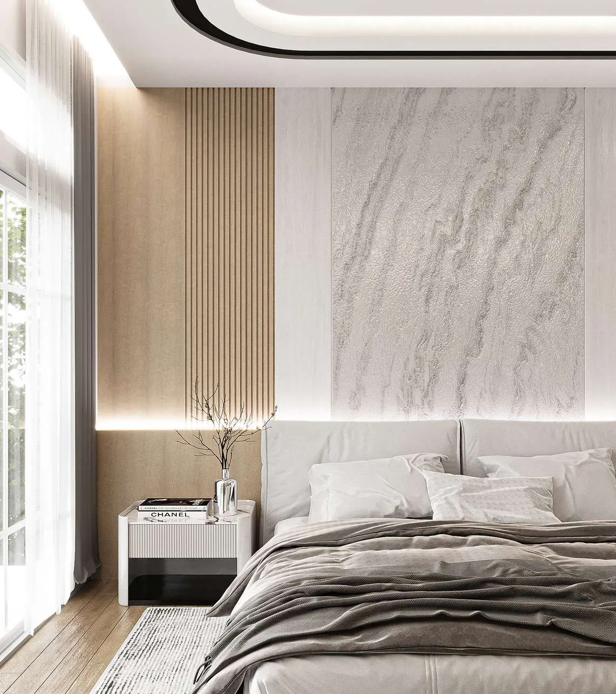
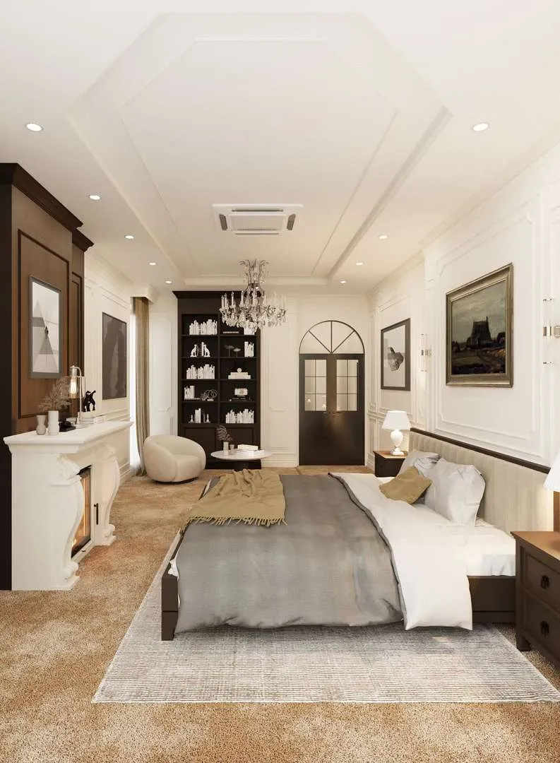
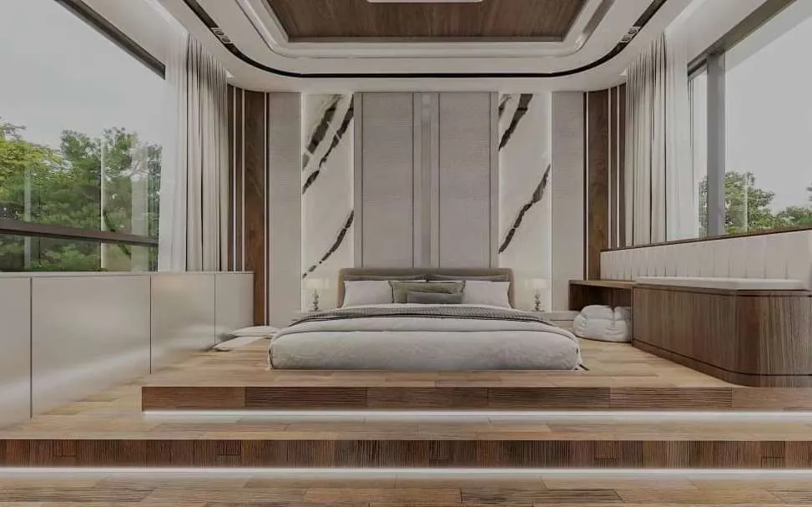
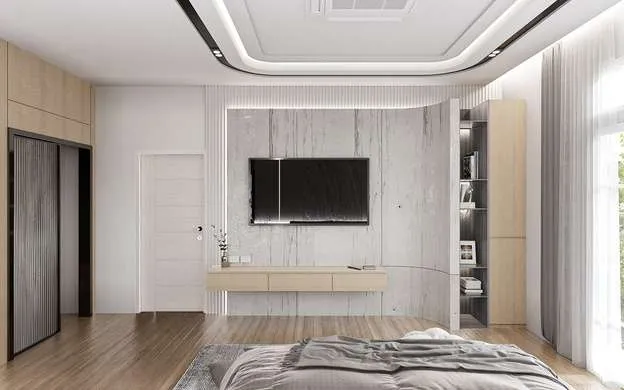
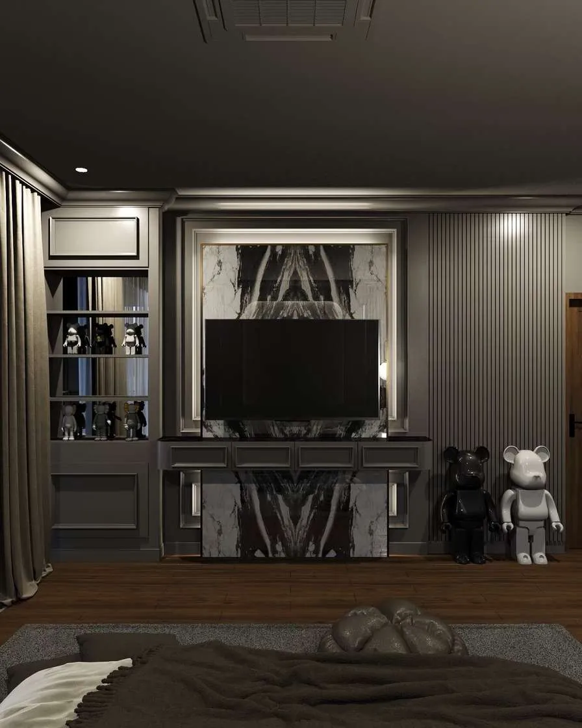
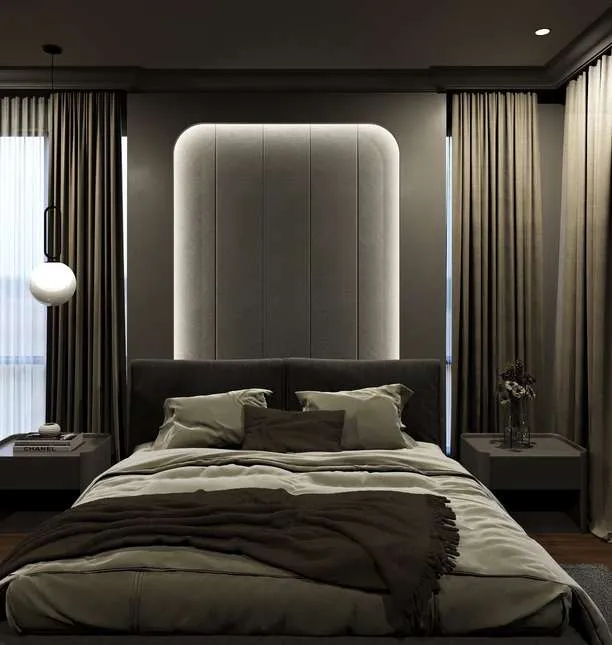
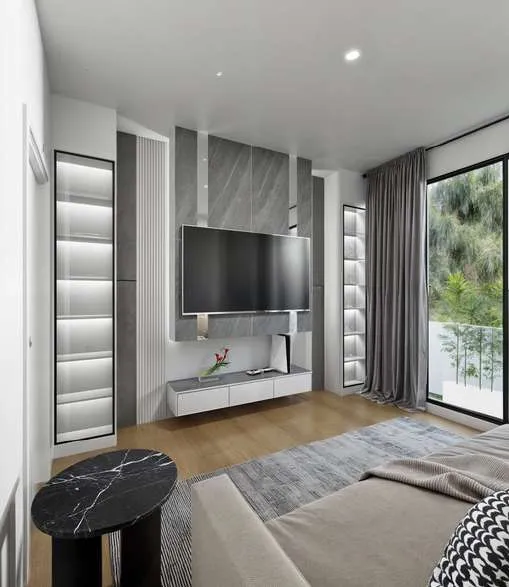
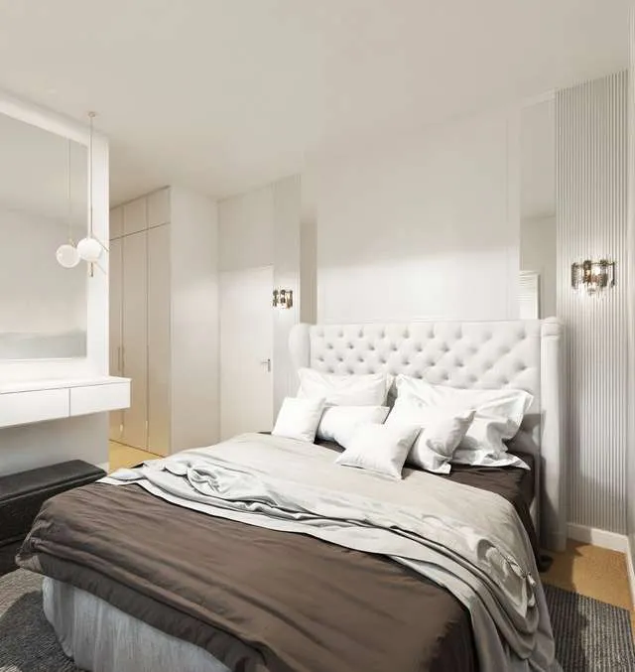
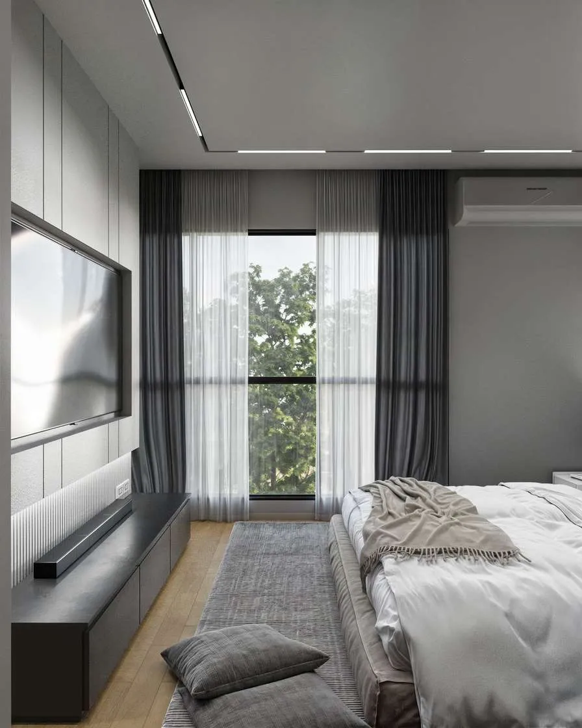
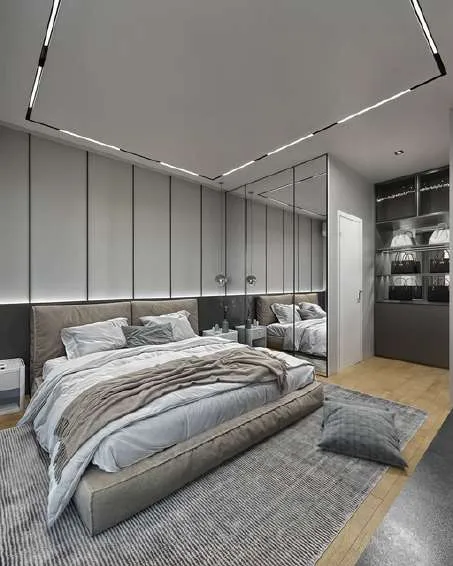
3D visualization of a bedroom with a marble feature wall, timber slats and soft cove lighting
Design, 3D visualization
OUT installers in company shirts fitting a timber wall panel on site
Installation on site
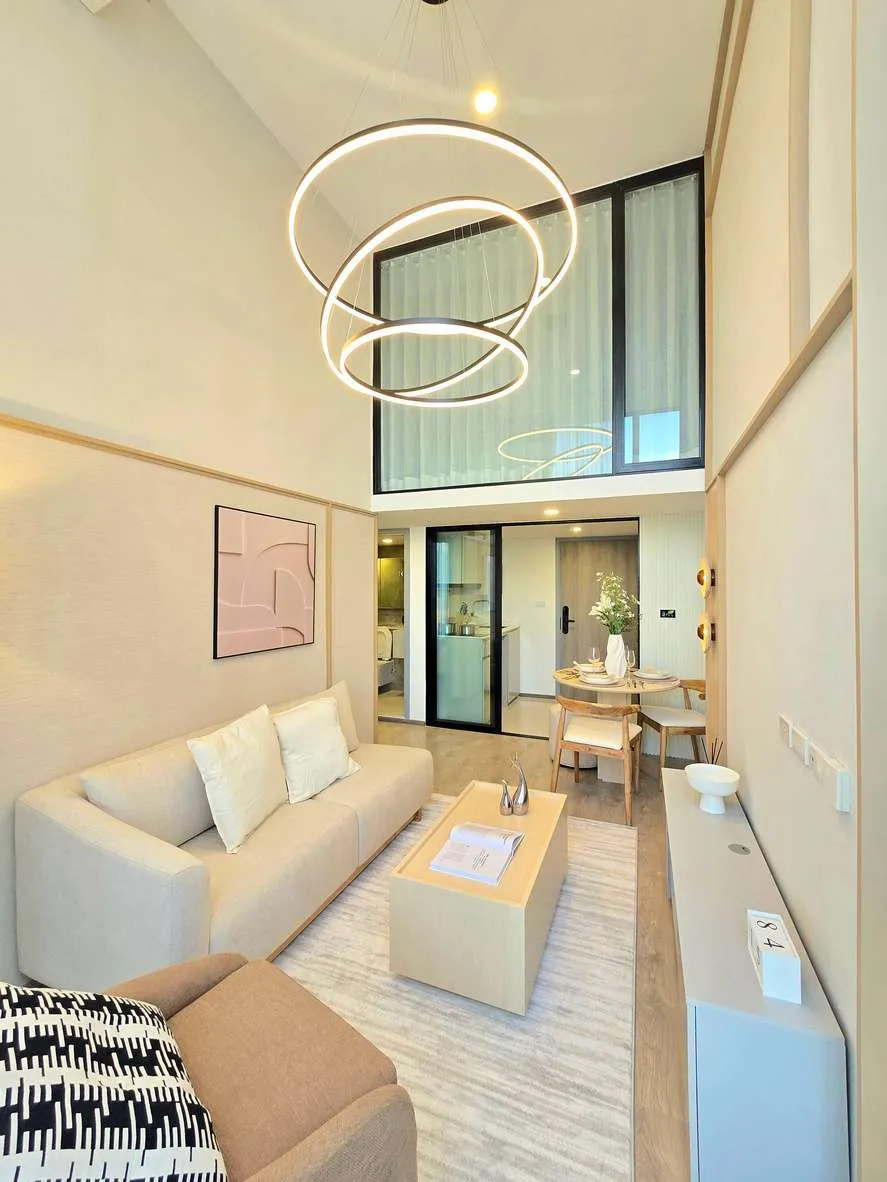
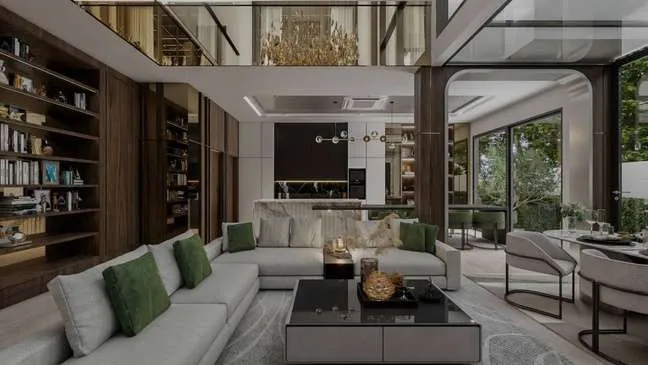
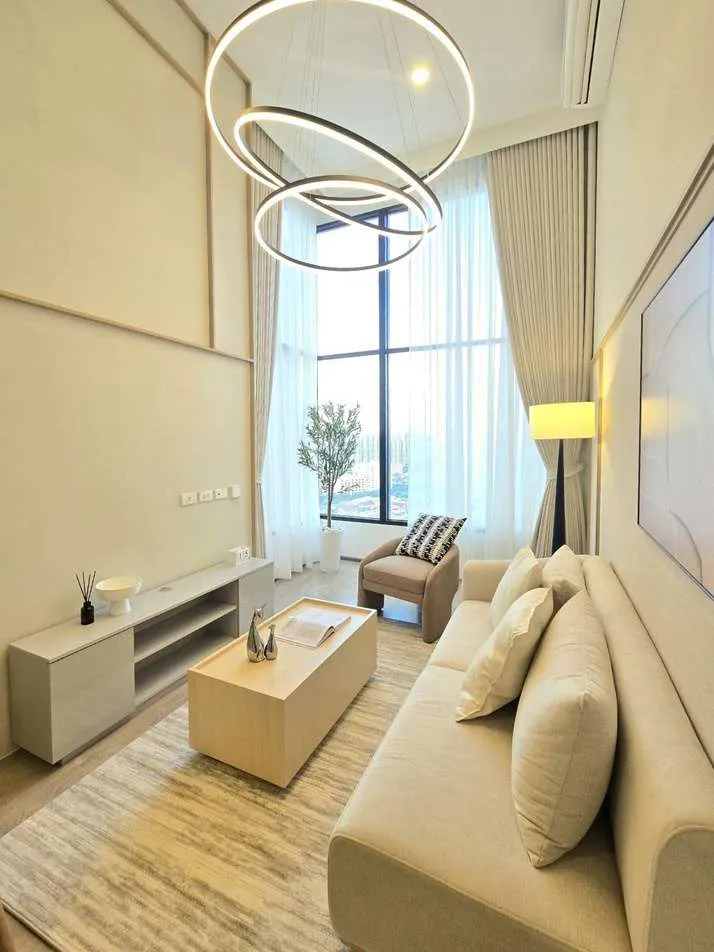
Finished double-height living room with a ring chandelier, cream sofa and tall windows
Built by OUT

Vision, mission and values

Vision

To be a leading interior design firm delivering high-standard design and construction projects nationally.
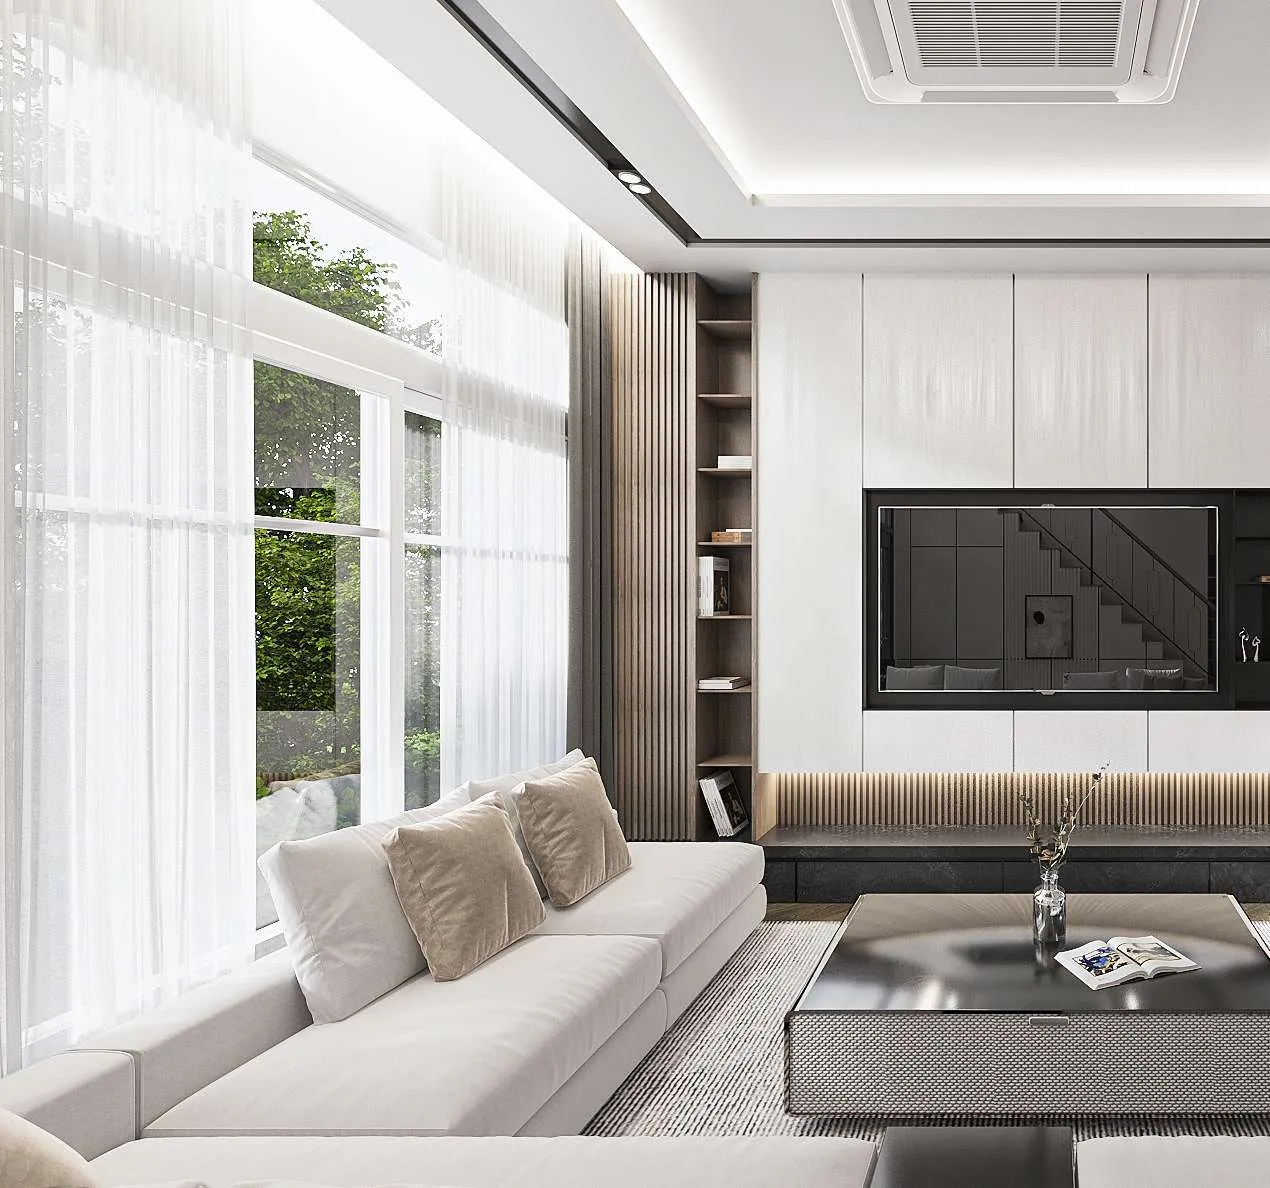
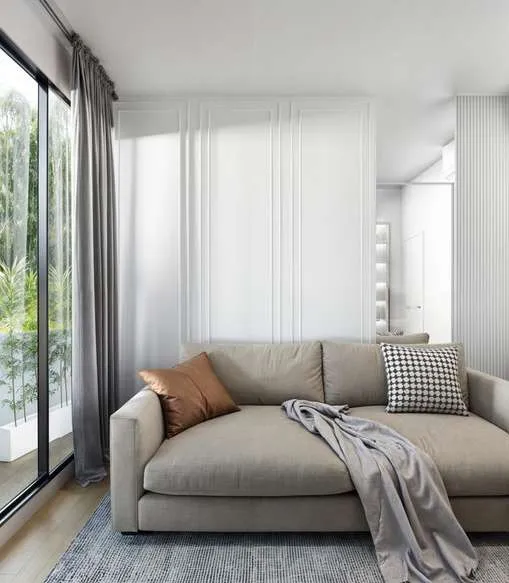
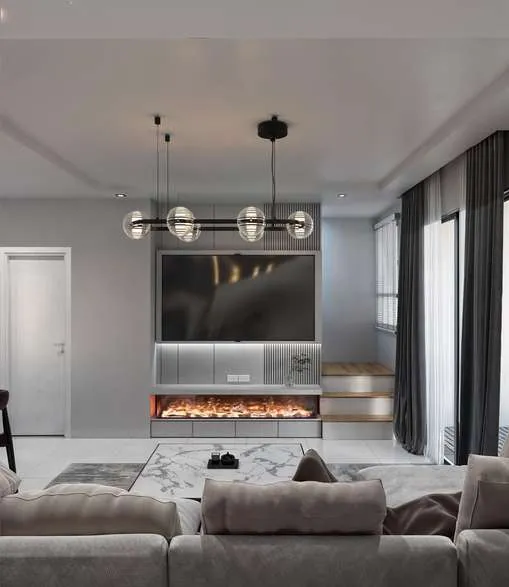
3D visualization of a bright living room with a white feature wall, built-in shelving and a low grey sofa

Mission

  1. Enhance quality and elevate operational standards across both design and construction.
  2. Integrate modern technology for project differentiation and to better meet evolving client requirements.
  3. Cultivate unique and balanced designs, communicating the project's identity effectively as an intrinsic part of the final work.
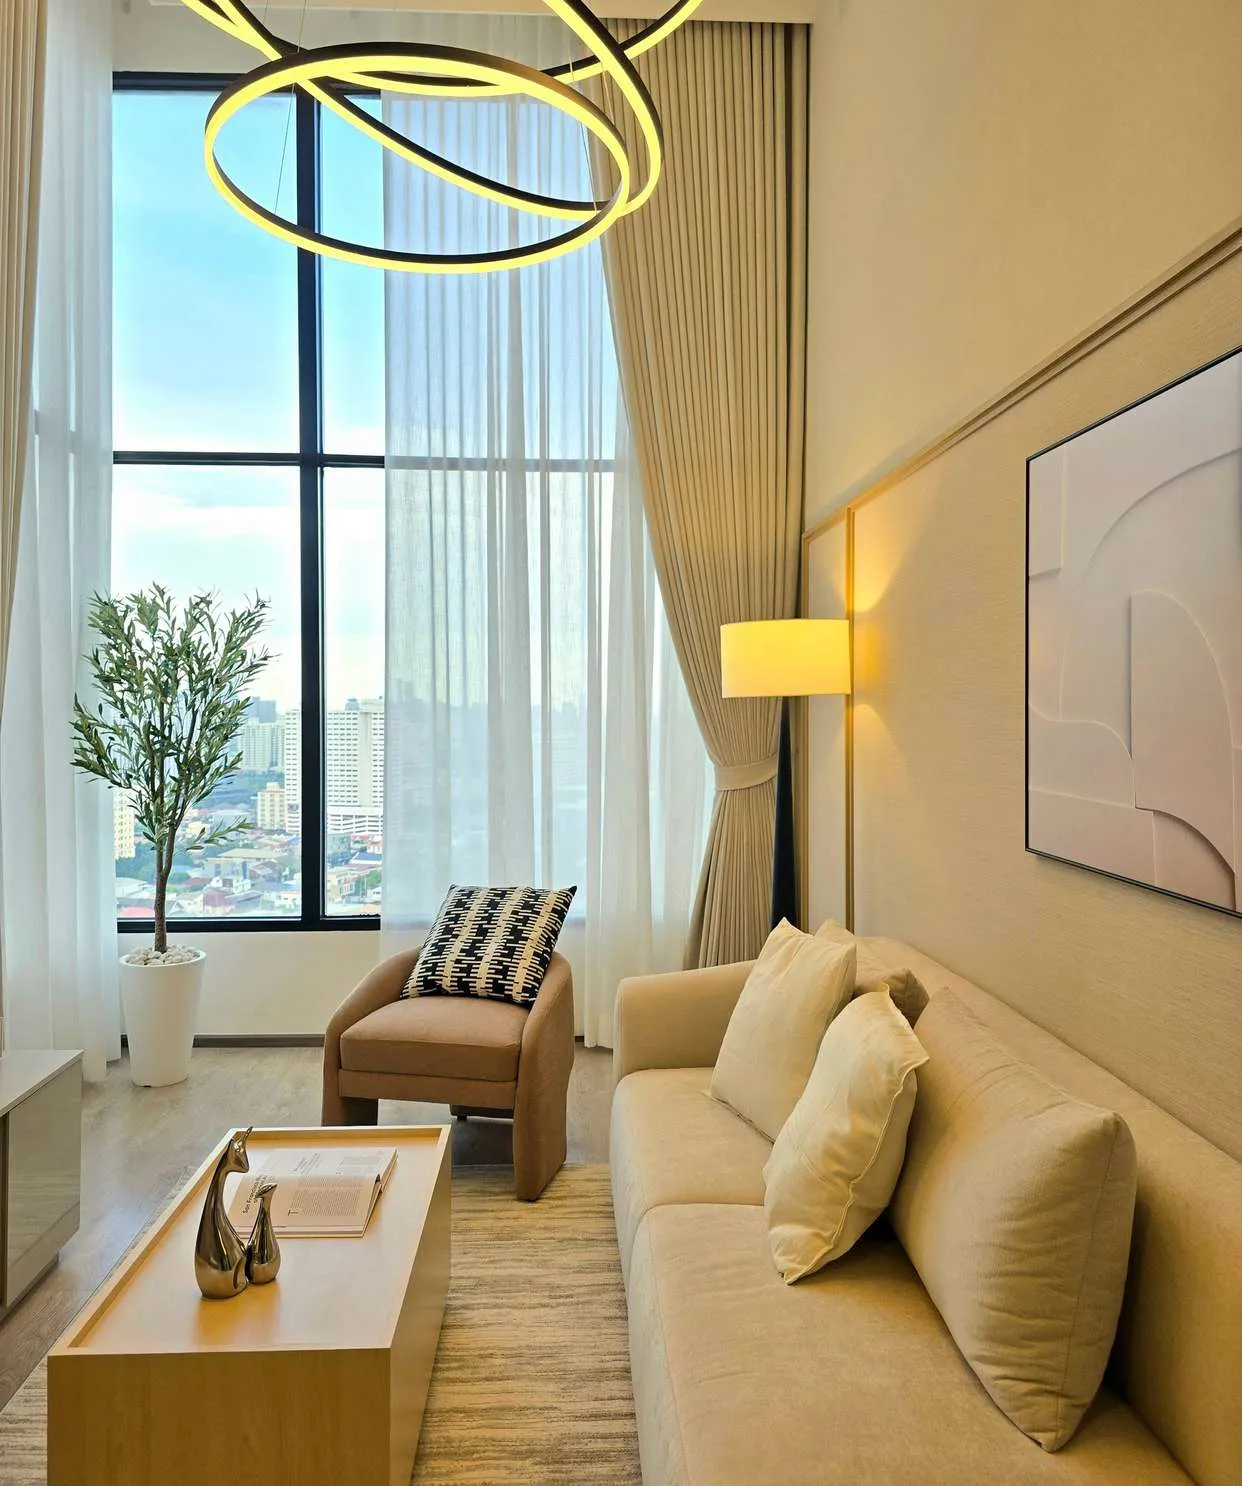
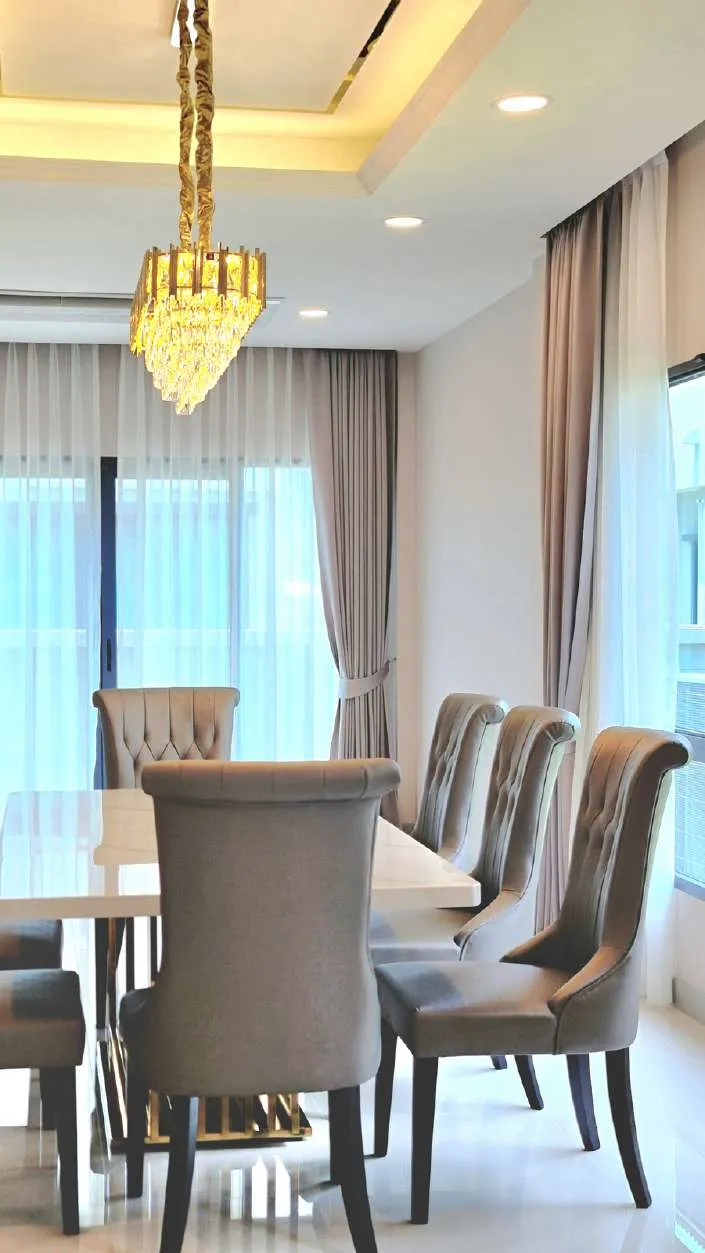
Living room with tall windows, linen curtains, a cream sofa and a gold ring pendant light

Values

  1. Bespoke design, crafted for each client on logical and artistic principles.
  2. Superior quality of the final deliverable comes first.
  3. Integrity and commitment: we work with honesty, diligence and genuine commitment.
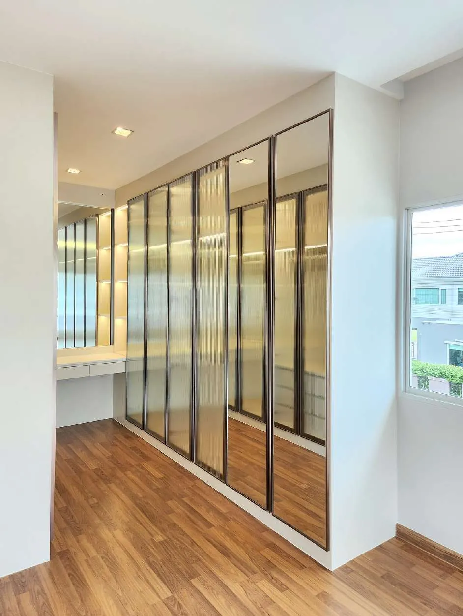
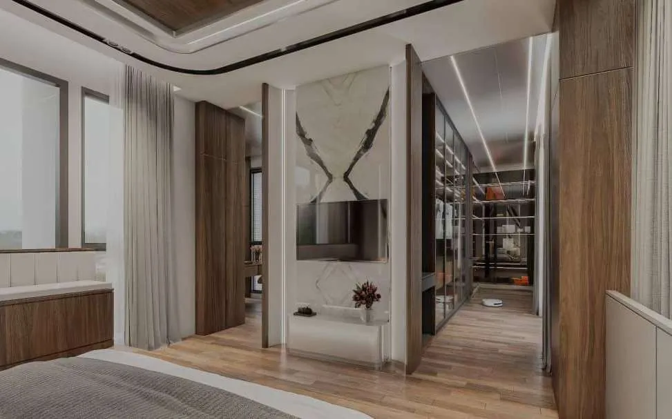
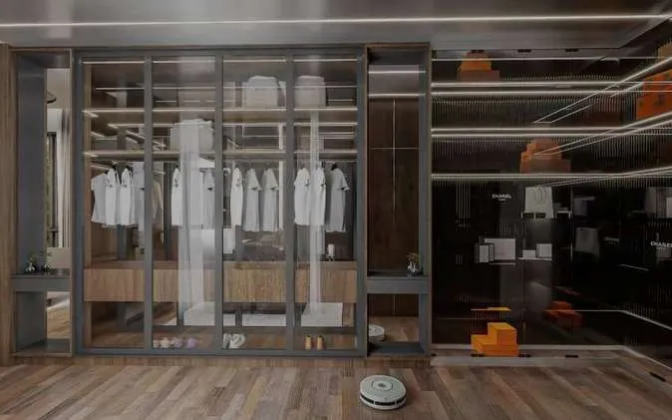
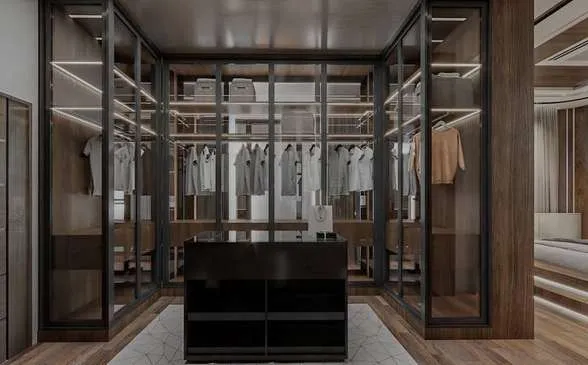
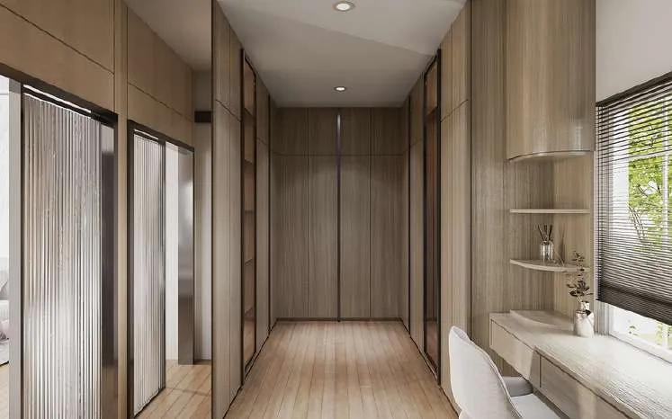
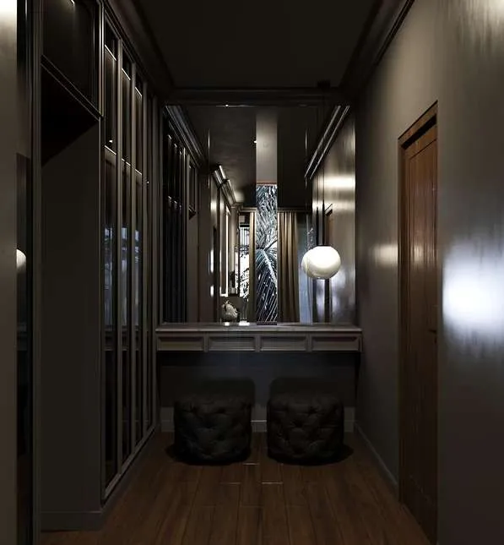
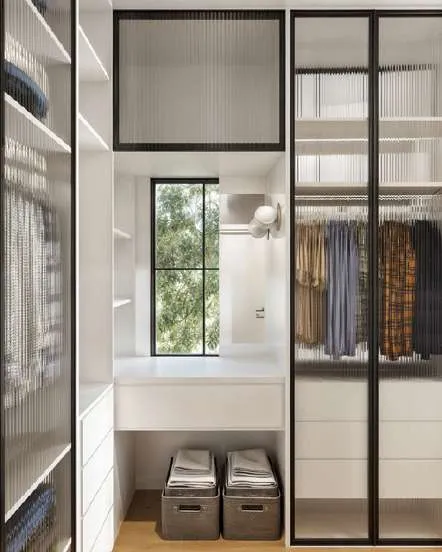
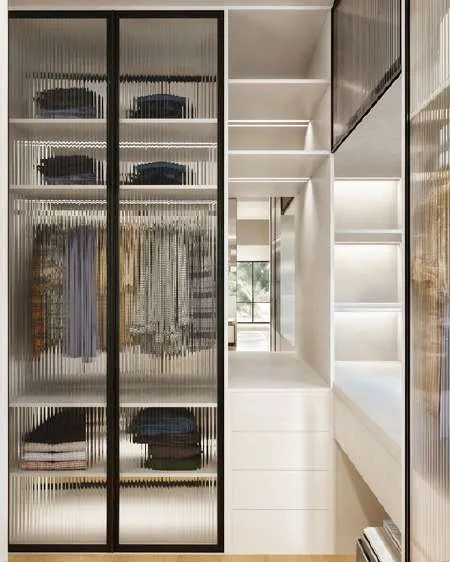
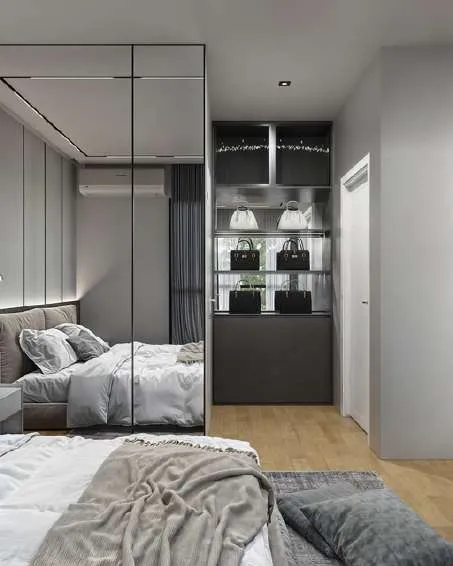
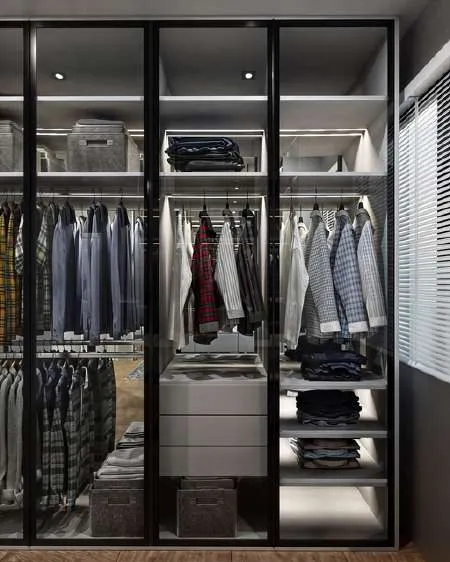
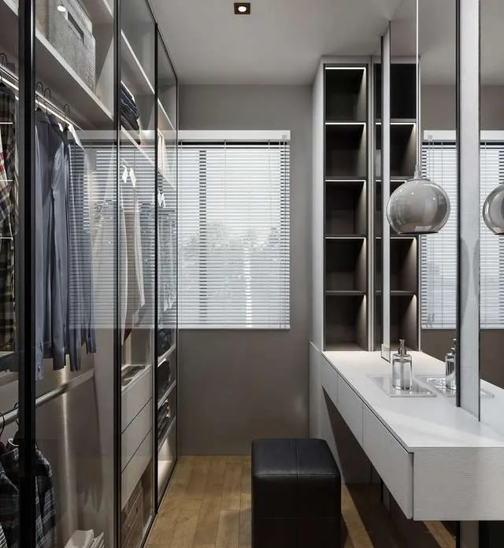
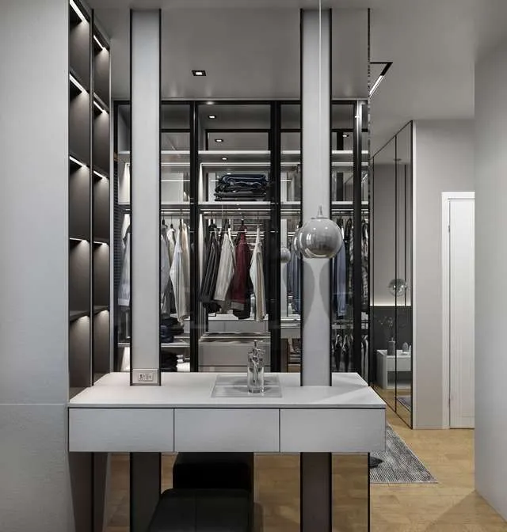
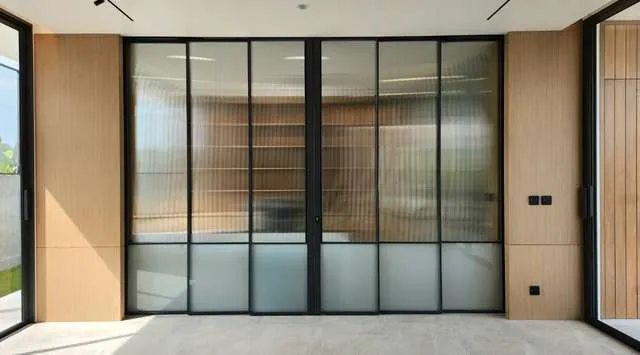
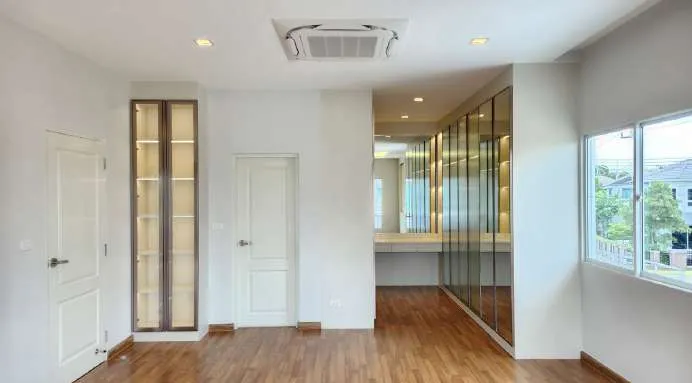
Built-in wardrobe wall with fluted glass doors and a timber floor, finished by OUT

Designed. Then built.

The 3D design you approve is the space we hand over. One team, the same details, the same standard.

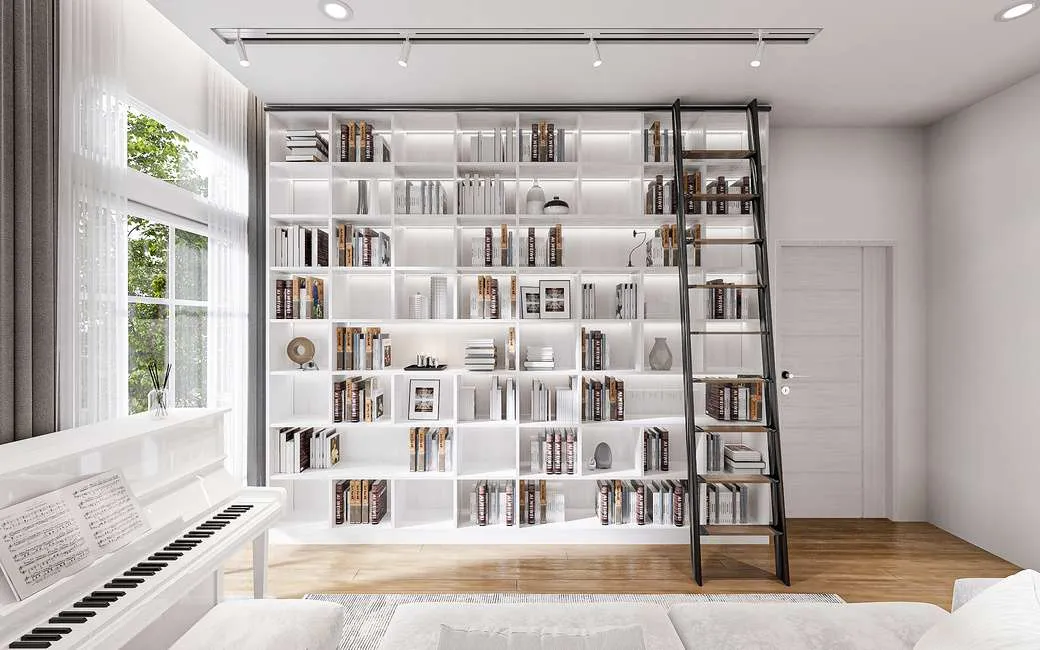
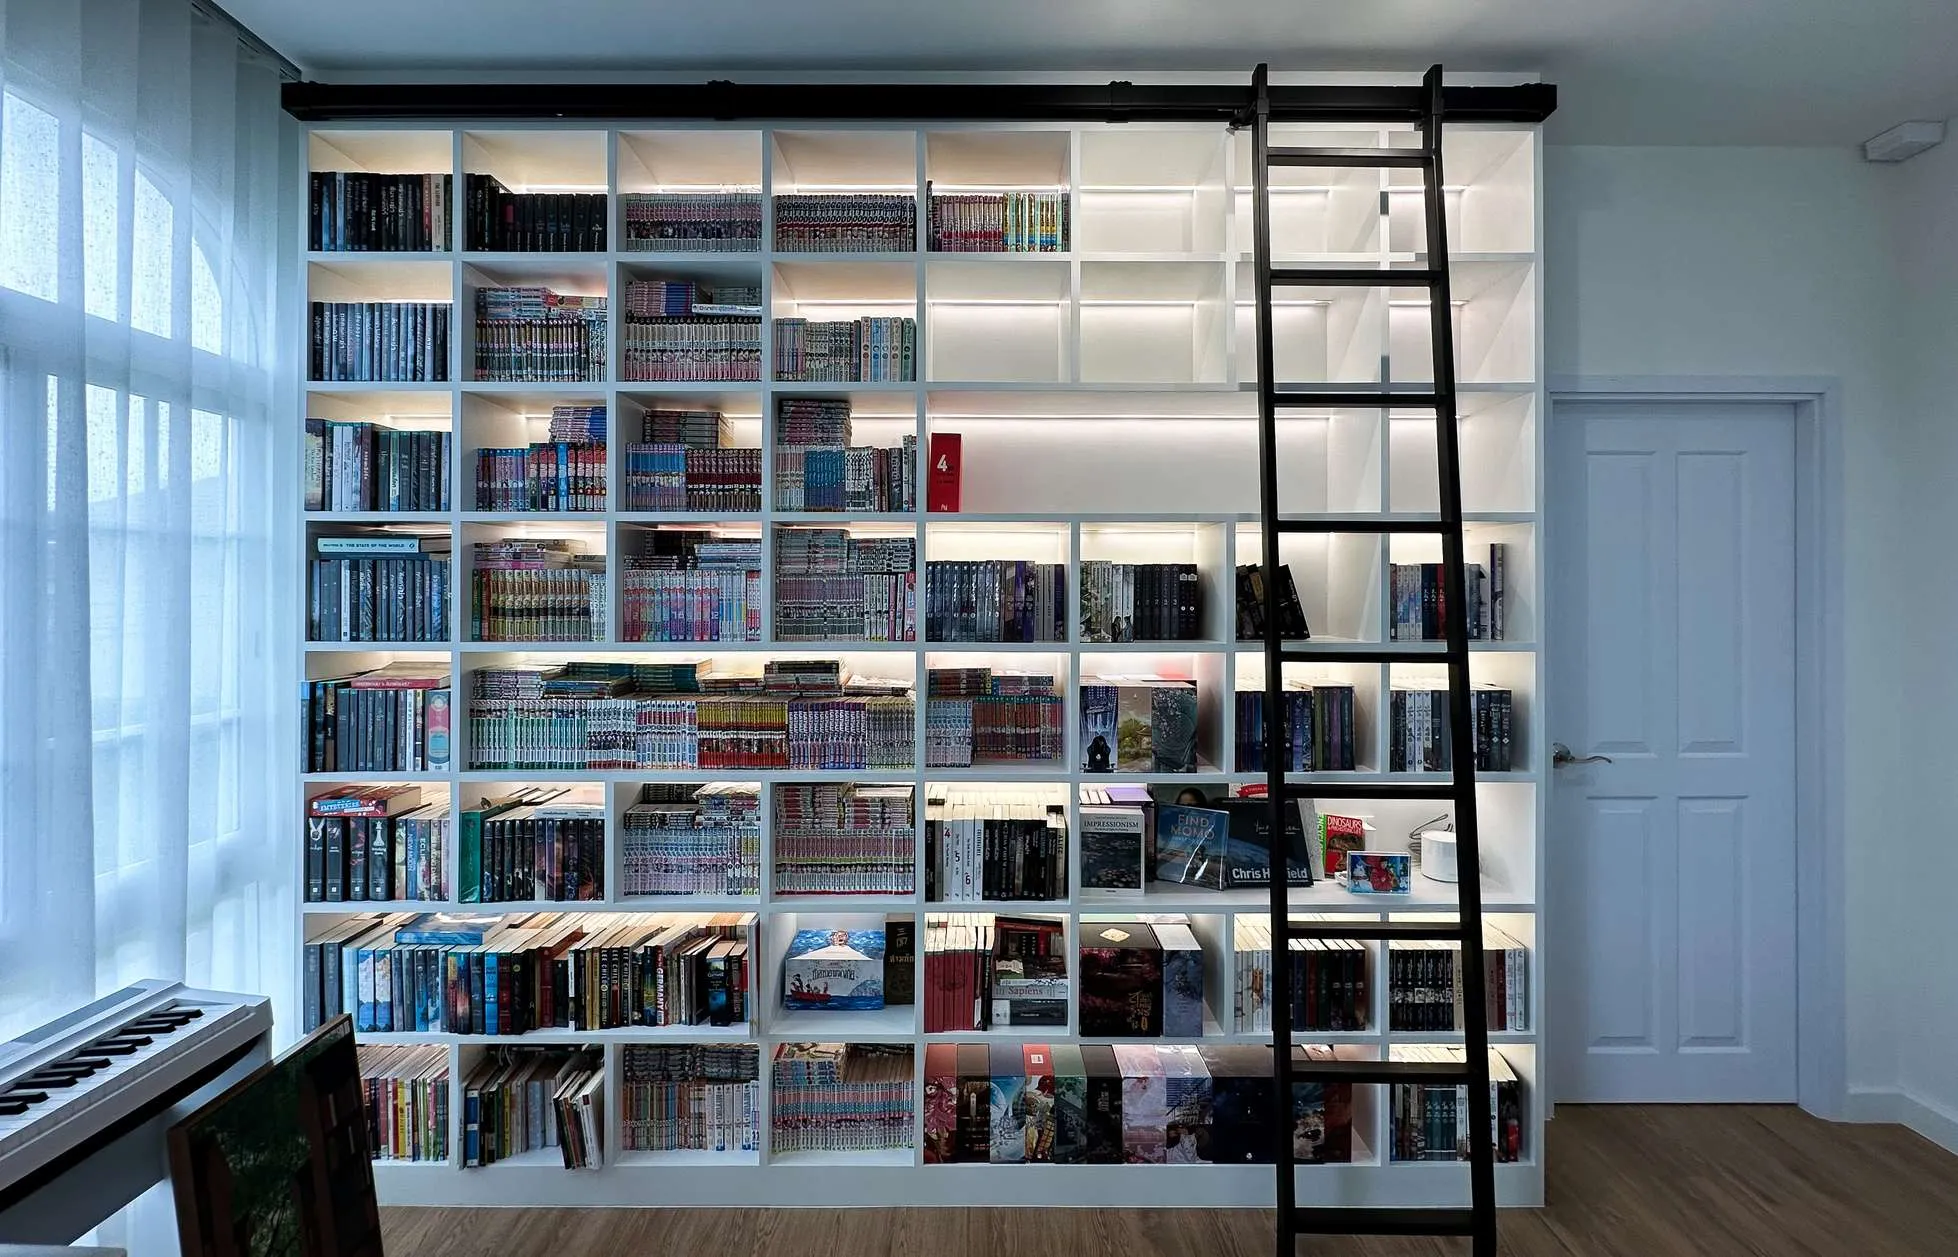
  1. Grandio Rama 3 library

    Residence, Grandio Rama 3.

    Layer 01 · Design · Sketch
    3D visualization of the Grandio Rama 3 library design
    Layer 02 · Visualize · 3D render
    The Grandio Rama 3 library as built by OUT
    Layer 03 · Build · on site by OUT
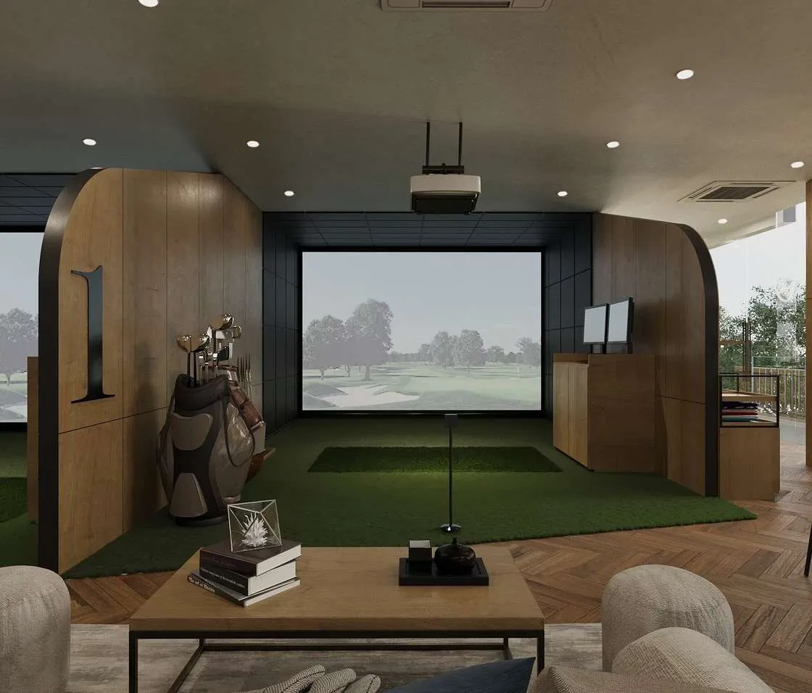
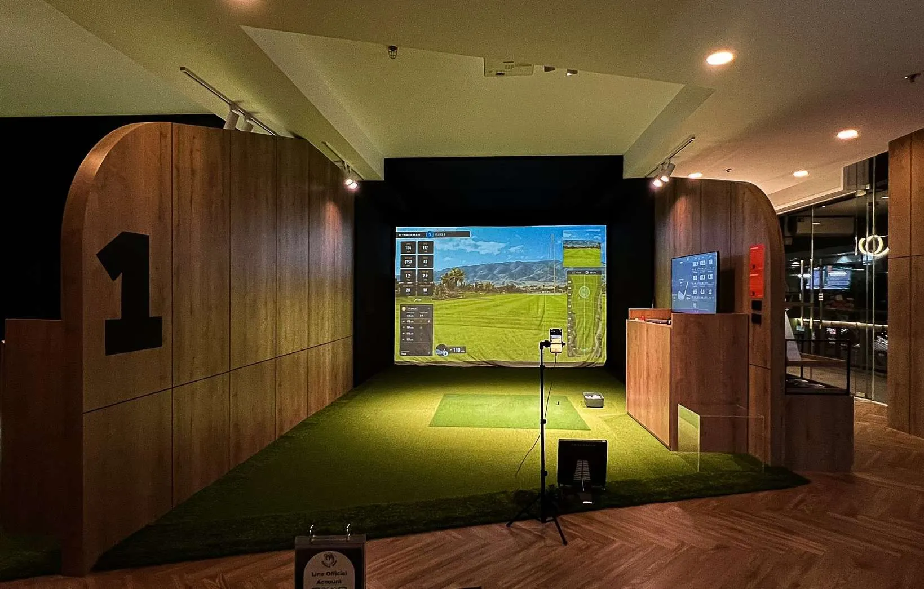
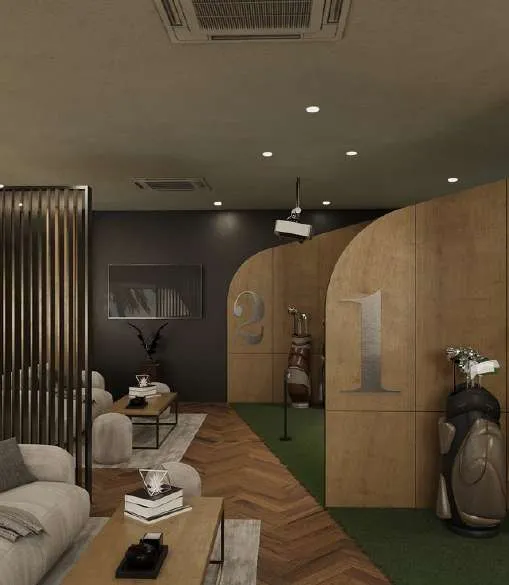
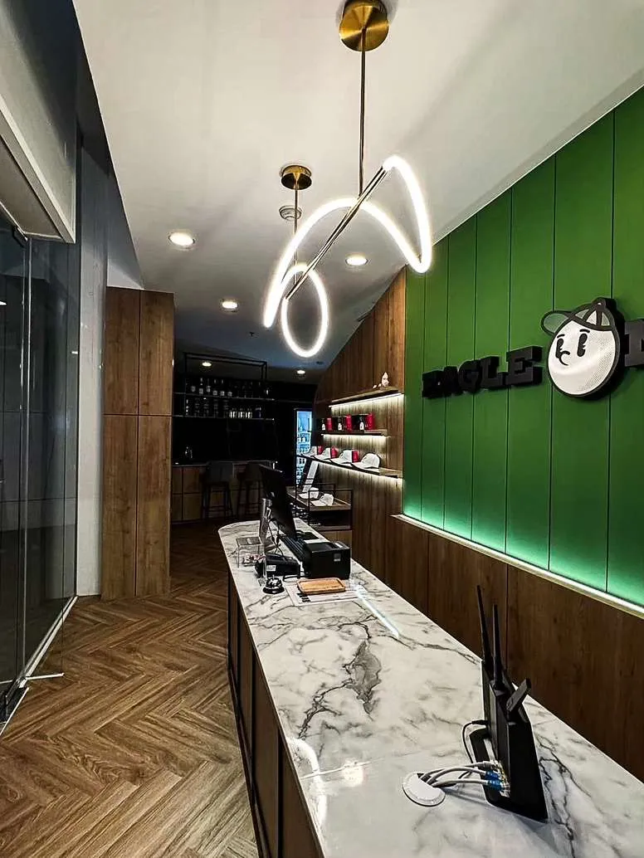
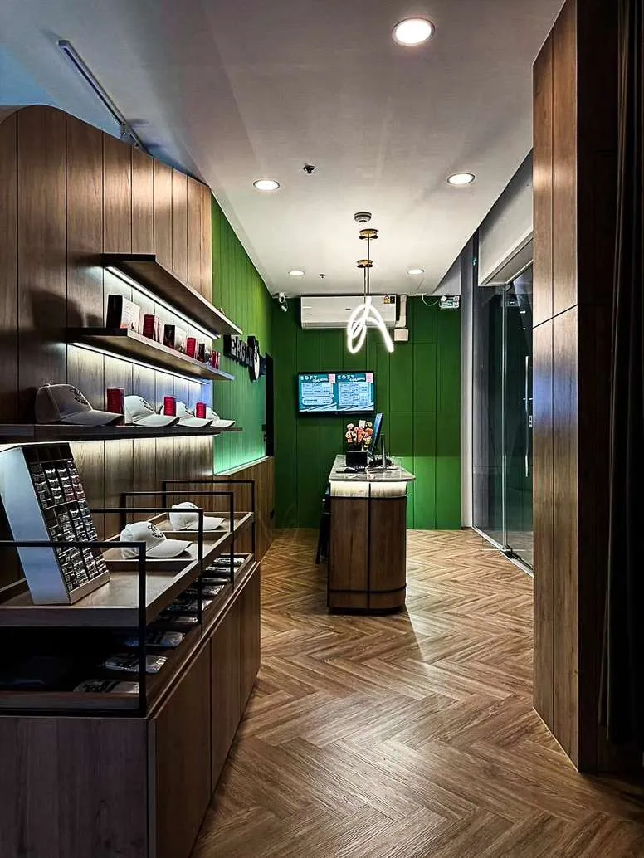
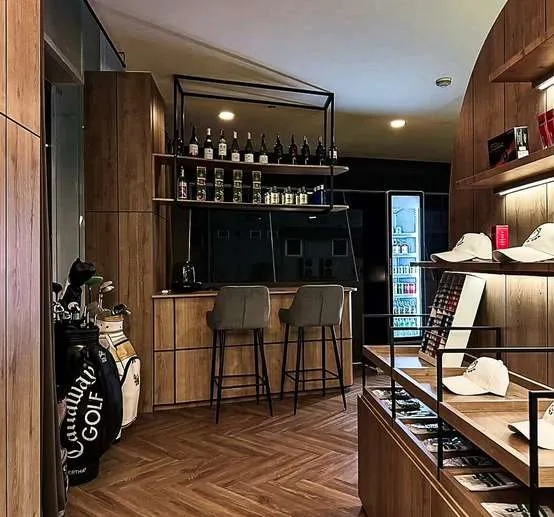
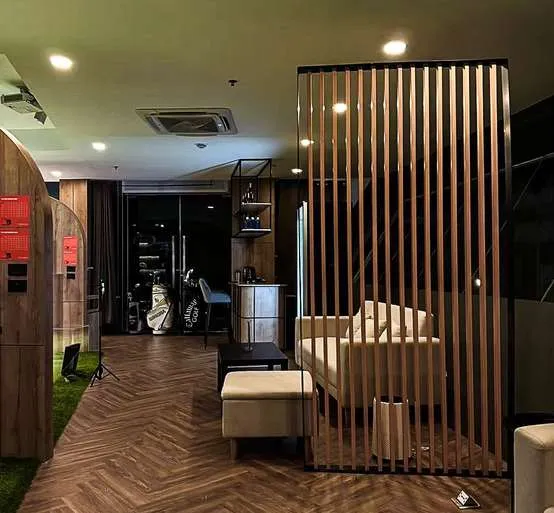
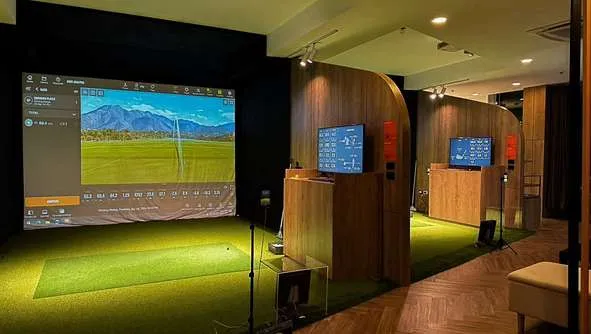
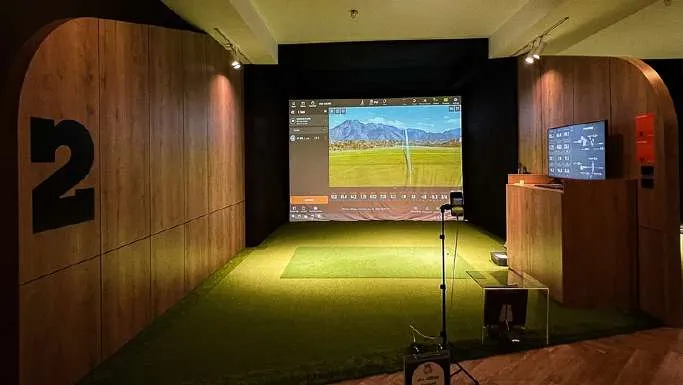
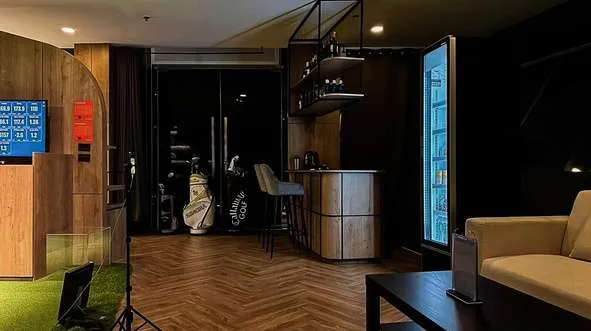
  2. Eagle One Golf Club

    Golf simulator.

    Layer 01 · Design · Sketch
    3D visualization of the Eagle One Golf Club design
    Layer 02 · Visualize · 3D render
    The Eagle One Golf Club as built by OUT
    Layer 03 · Build · on site by OUT
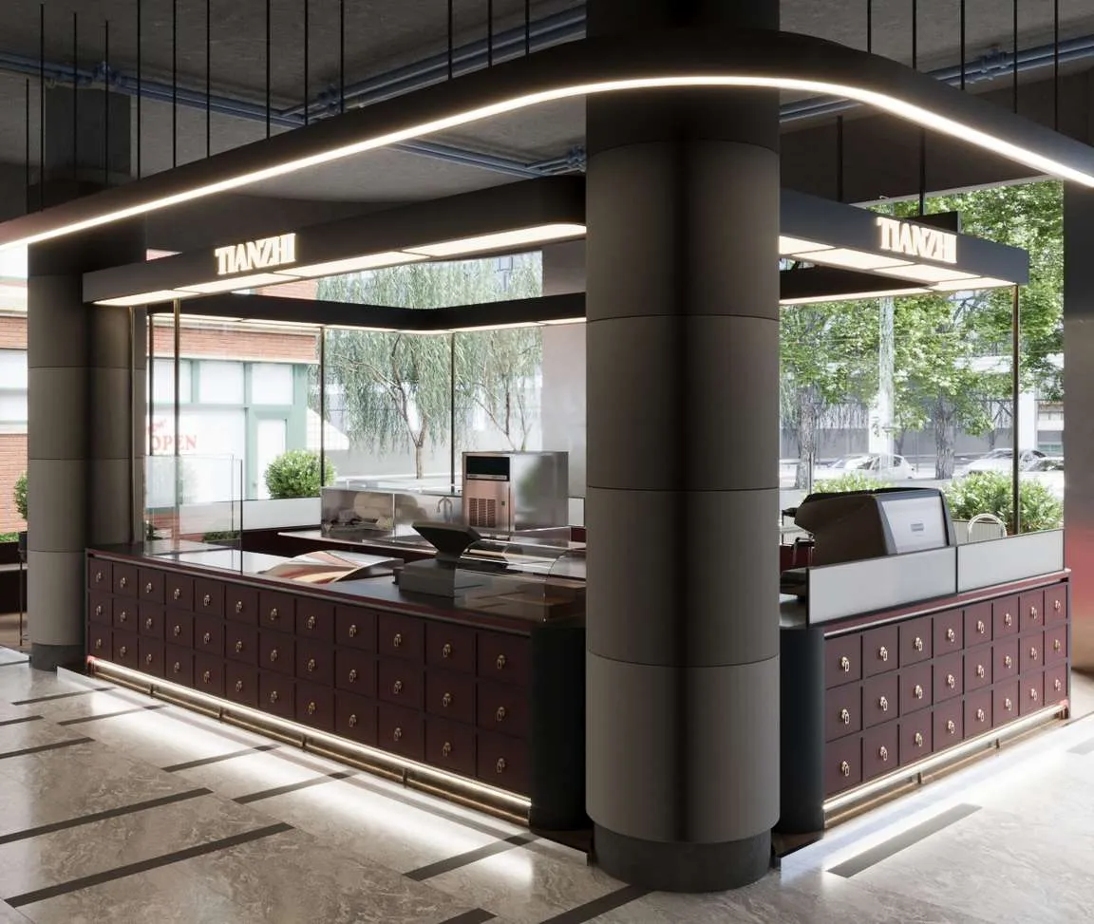
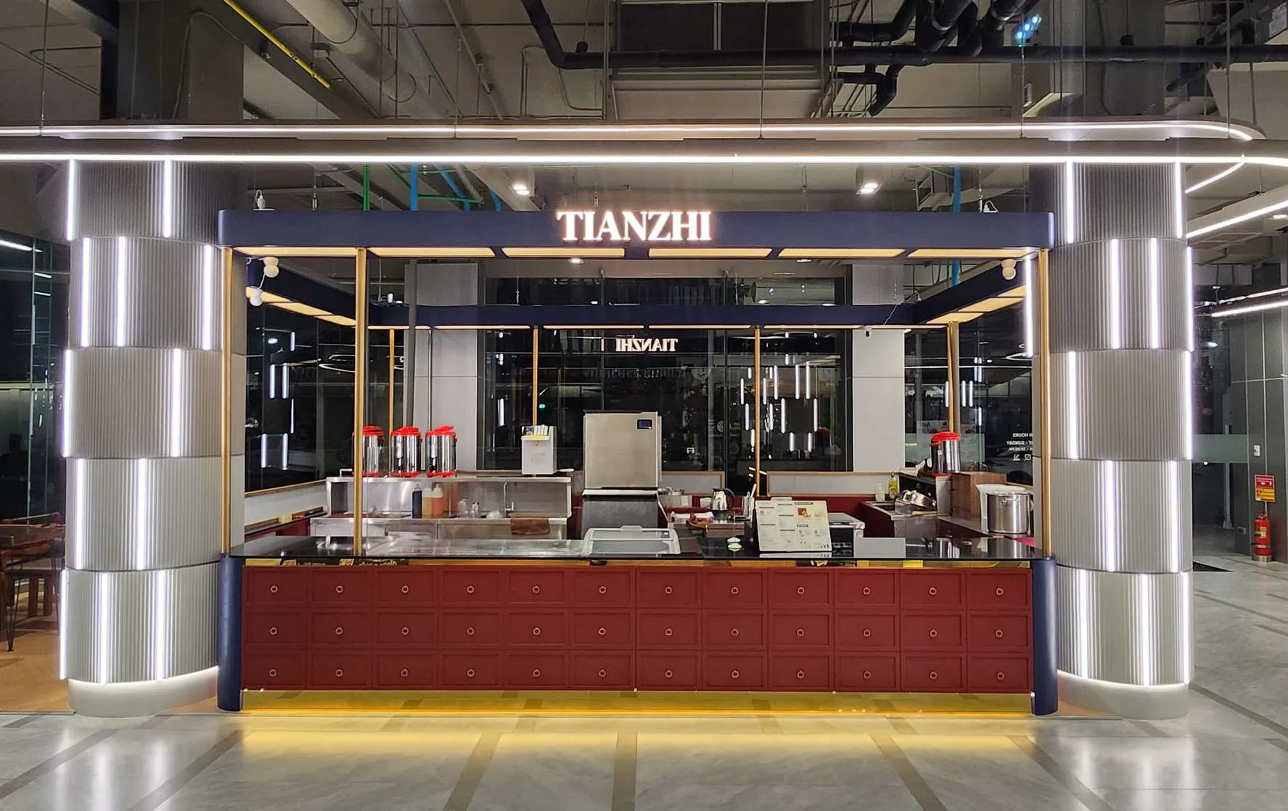
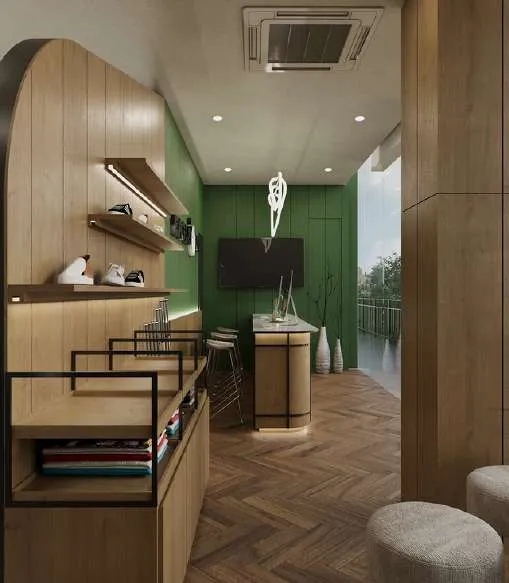
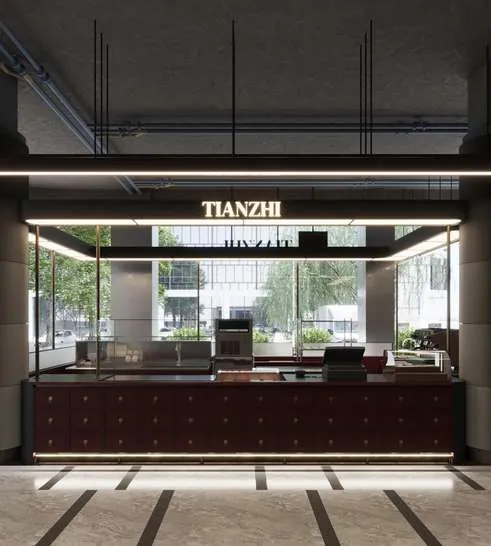
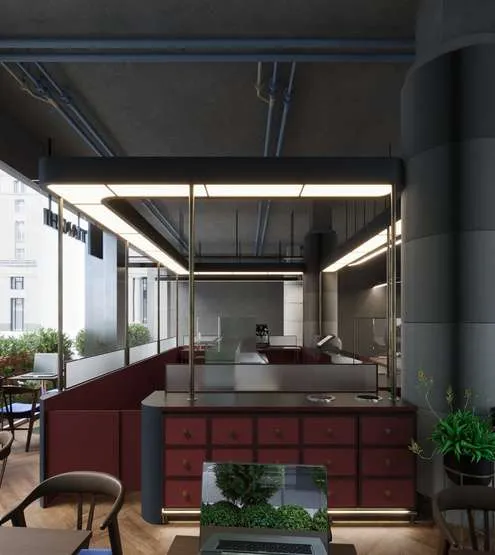
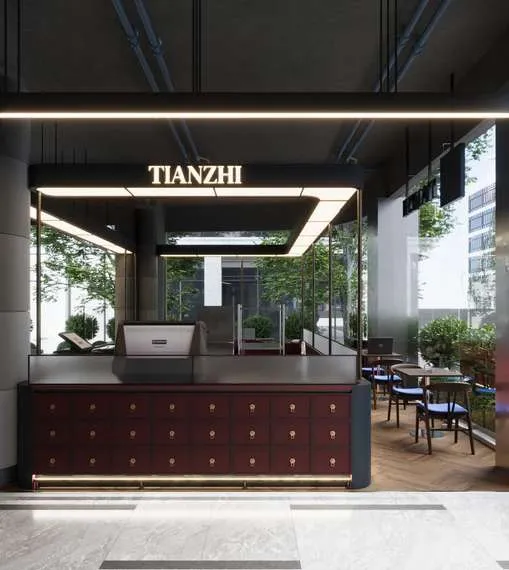
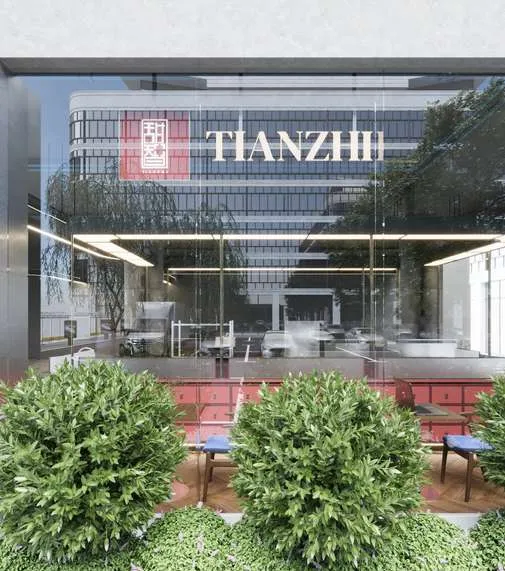
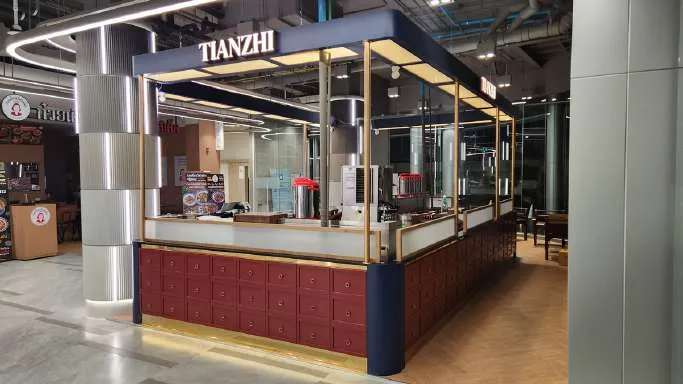
  3. Tianzhi Design Village Ratchada

    Taiwanese drinks and desserts.

    Layer 01 · Design · Sketch
    3D visualization of the Tianzhi Design Village Ratchada design
    Layer 02 · Visualize · 3D render
    The Tianzhi Design Village Ratchada as built by OUT
    Layer 03 · Build · on site by OUT
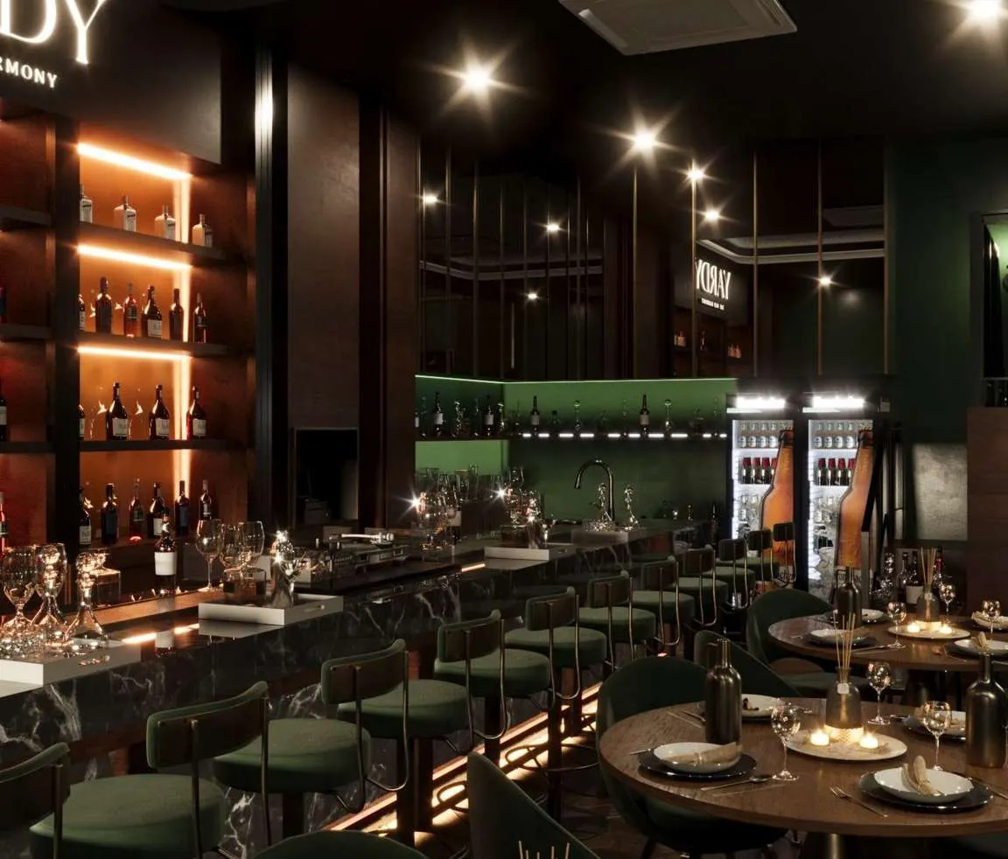
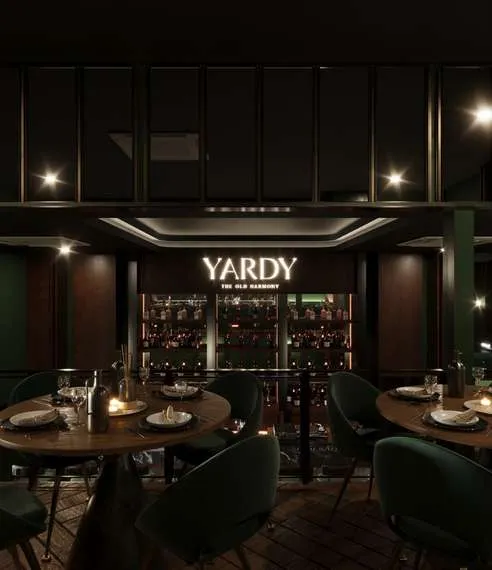
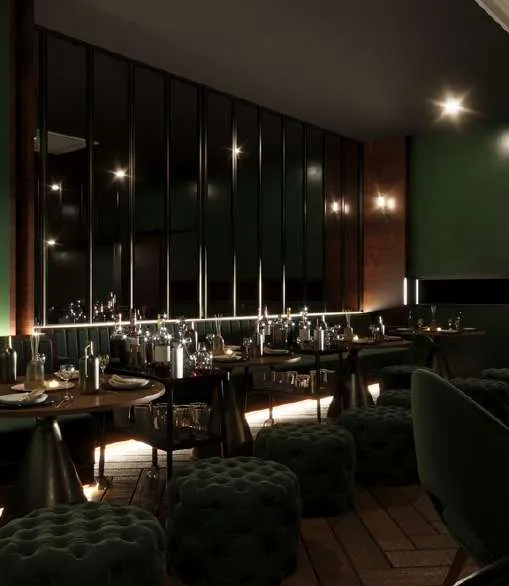
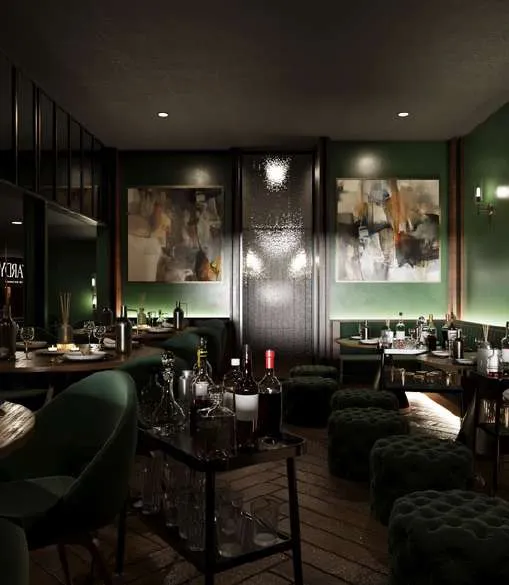
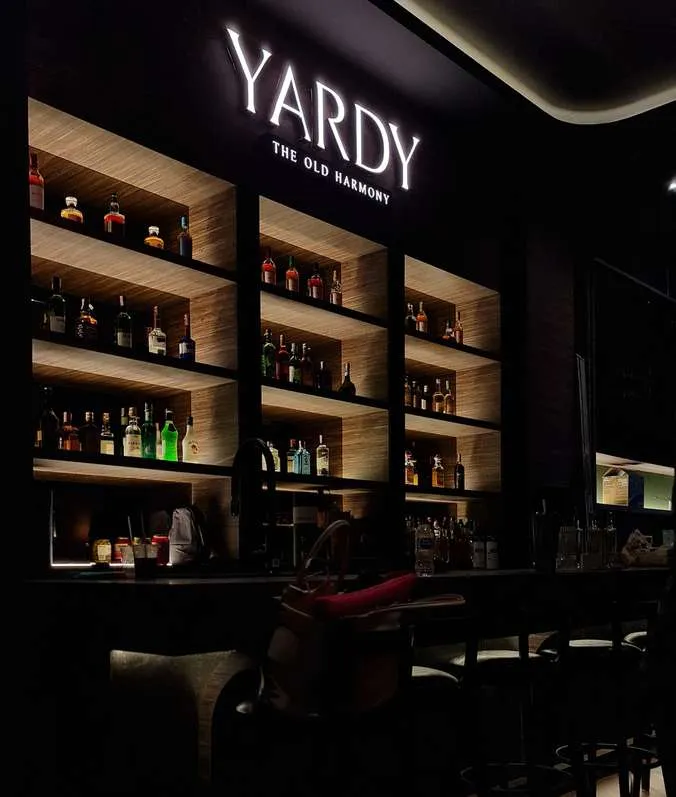
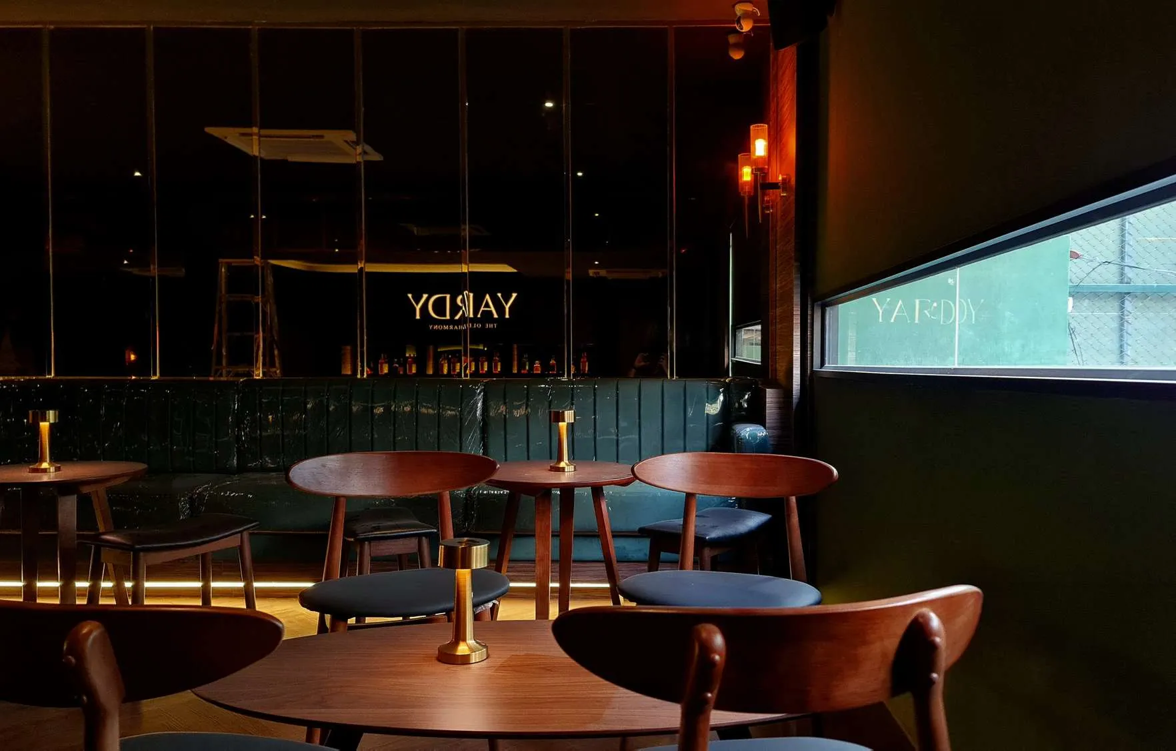
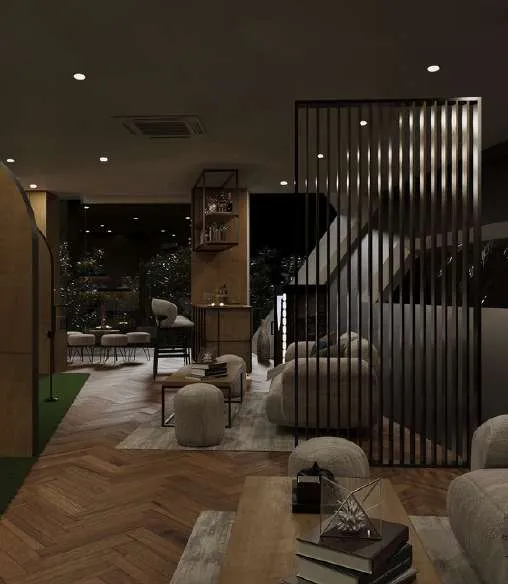
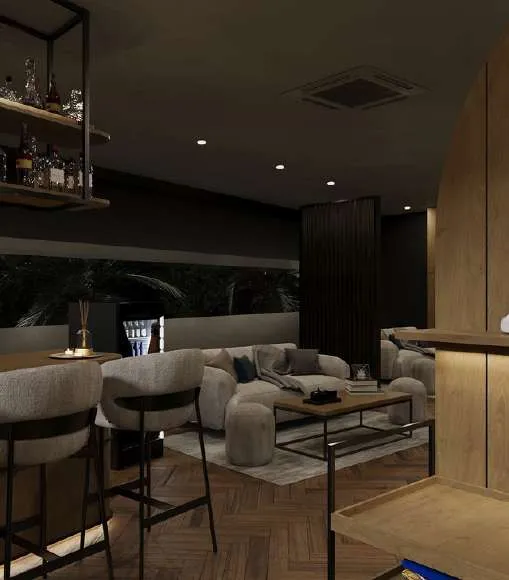
  4. Yardy Thonglor 13

    Bar and restaurant.

    Layer 01 · Design · Sketch
    3D visualization of the Yardy Thonglor 13 design
    Layer 02 · Visualize · 3D render
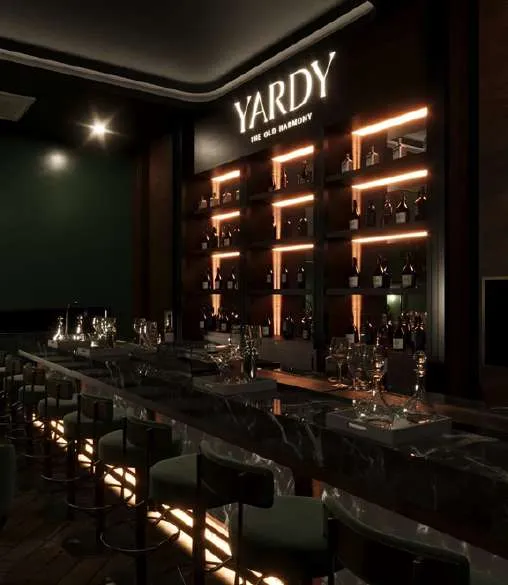
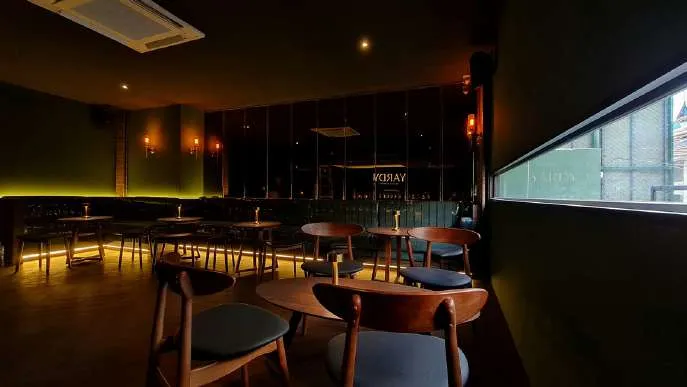
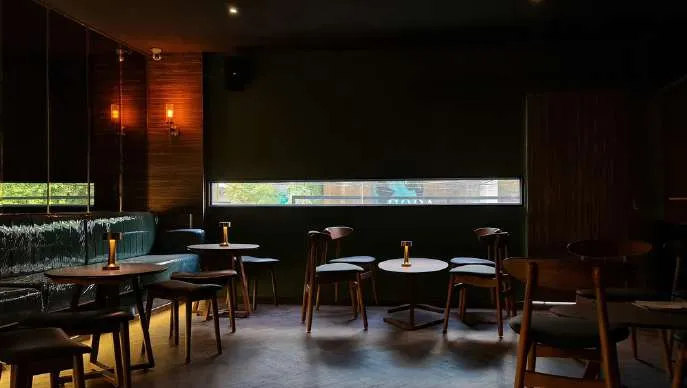
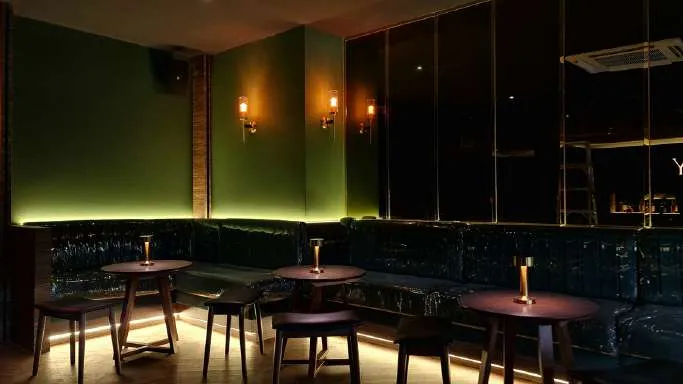
    The Yardy Thonglor 13 as built by OUT
    Layer 03 · Build · on site by OUT
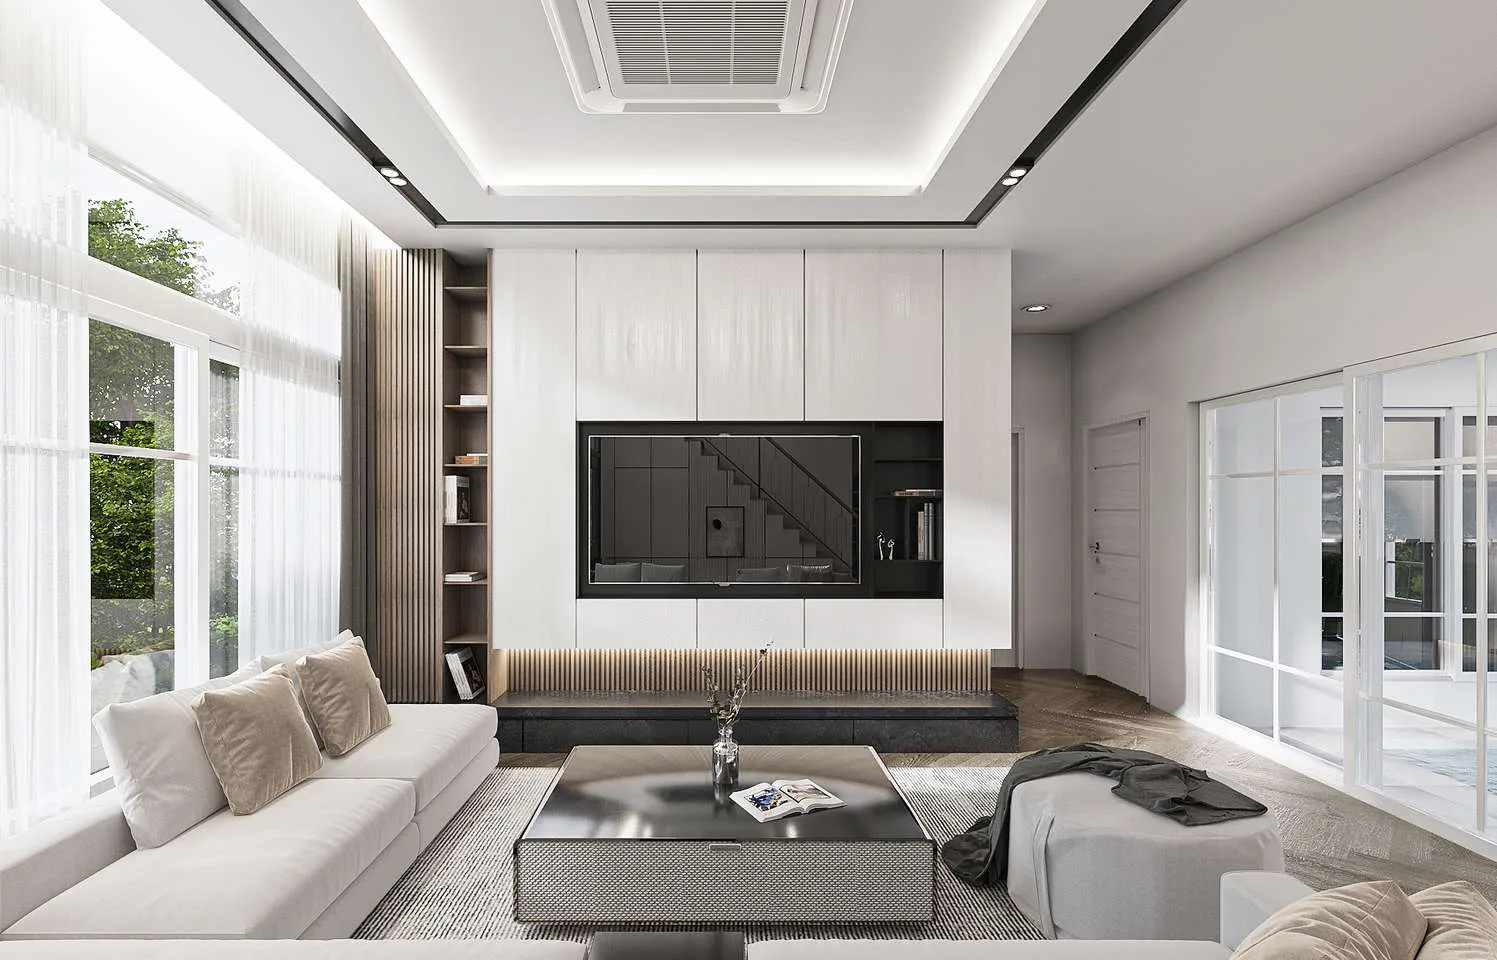
  5. Grandio Rama 3 living room

    Residence, Grandio Rama 3.

    Layer 01 · Design · Sketch
    3D visualization of the Grandio Rama 3 living room design
    Layer 02 · Visualize · 3D render
    The Grandio Rama 3 living room as built by OUT
    Layer 03 · Build · on site by OUT

Crafted in every detail.

Every joint, edge and line of light is drawn first, made in our own factory and fitted by our own team.
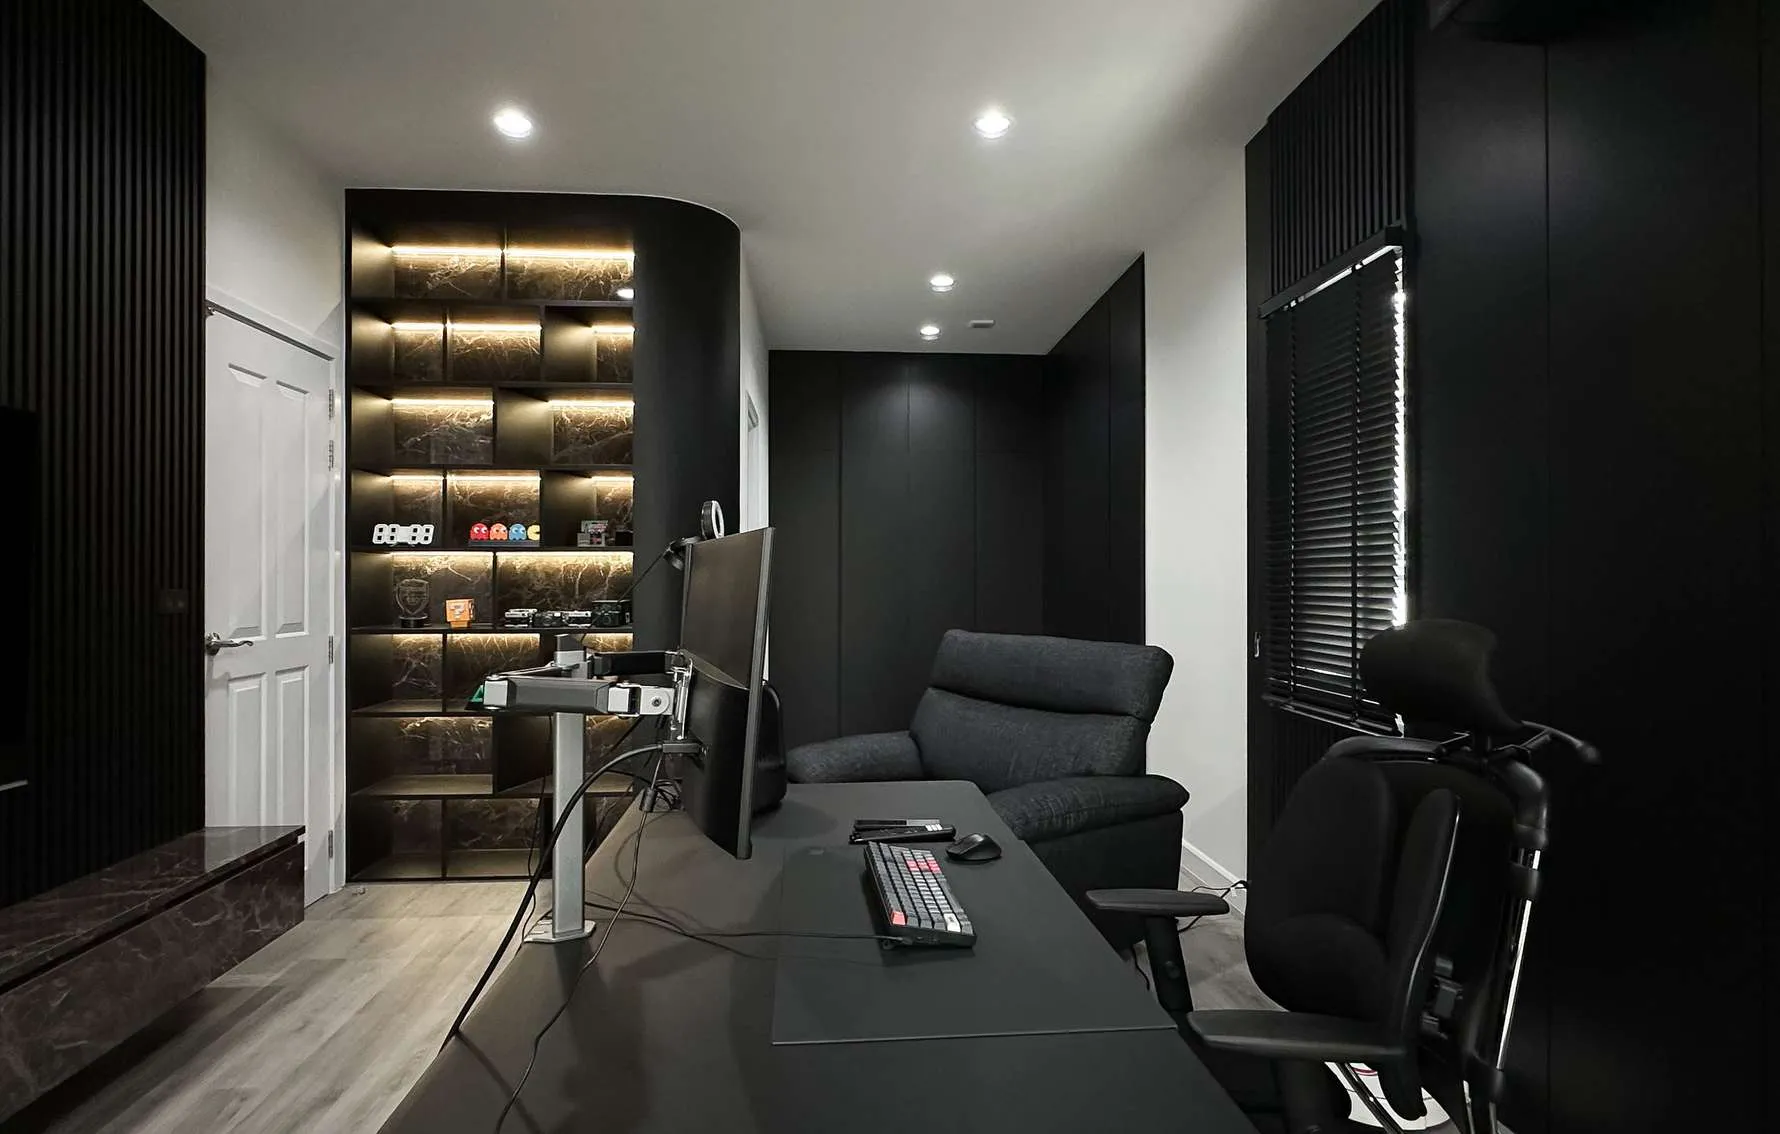
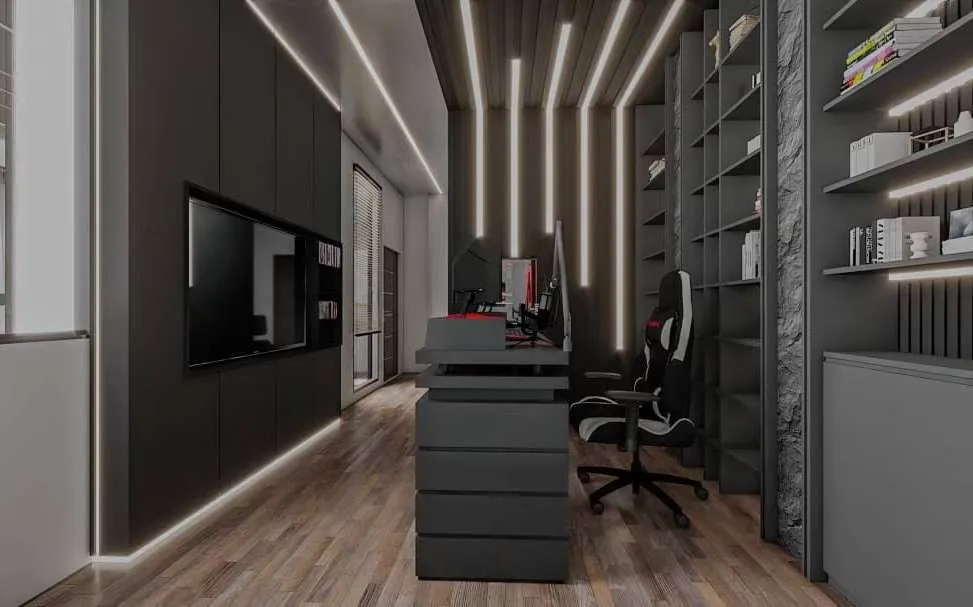
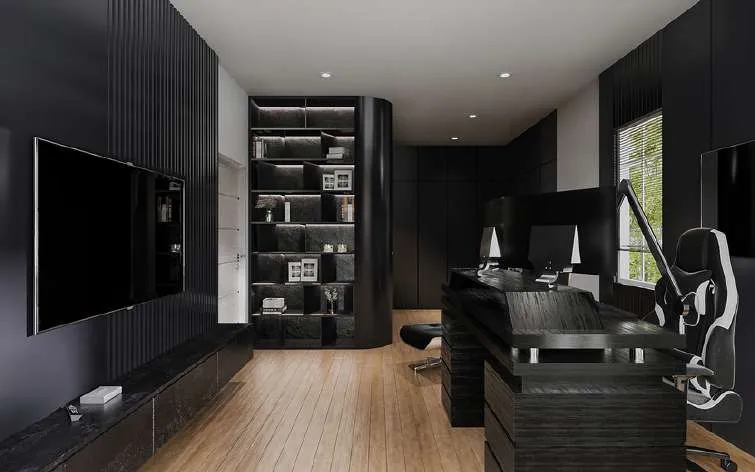
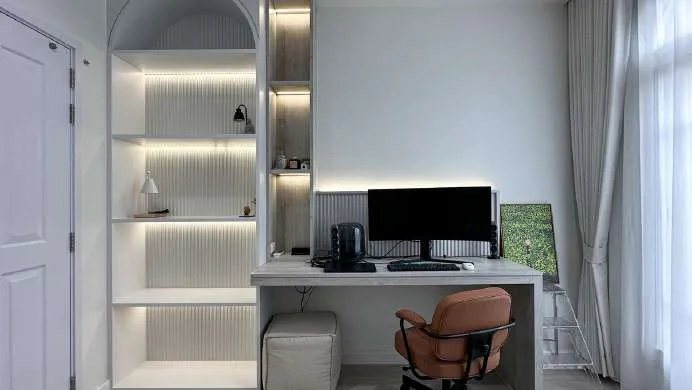
Home office built by OUT at Grandio Rama 3: curved black shelving with lit shelves, flush full-height cabinets and slatted wall panels
Grandio Rama 3, home office. Built by OUT.
  1. Detail ASection

    Concealed LED shelf lighting

  2. Detail BPlan

    Curved shelving end

  3. Detail CElevation

    Flush full-height cabinetry

  4. Detail DSection

    Slatted wall panelling
One team, end to end.

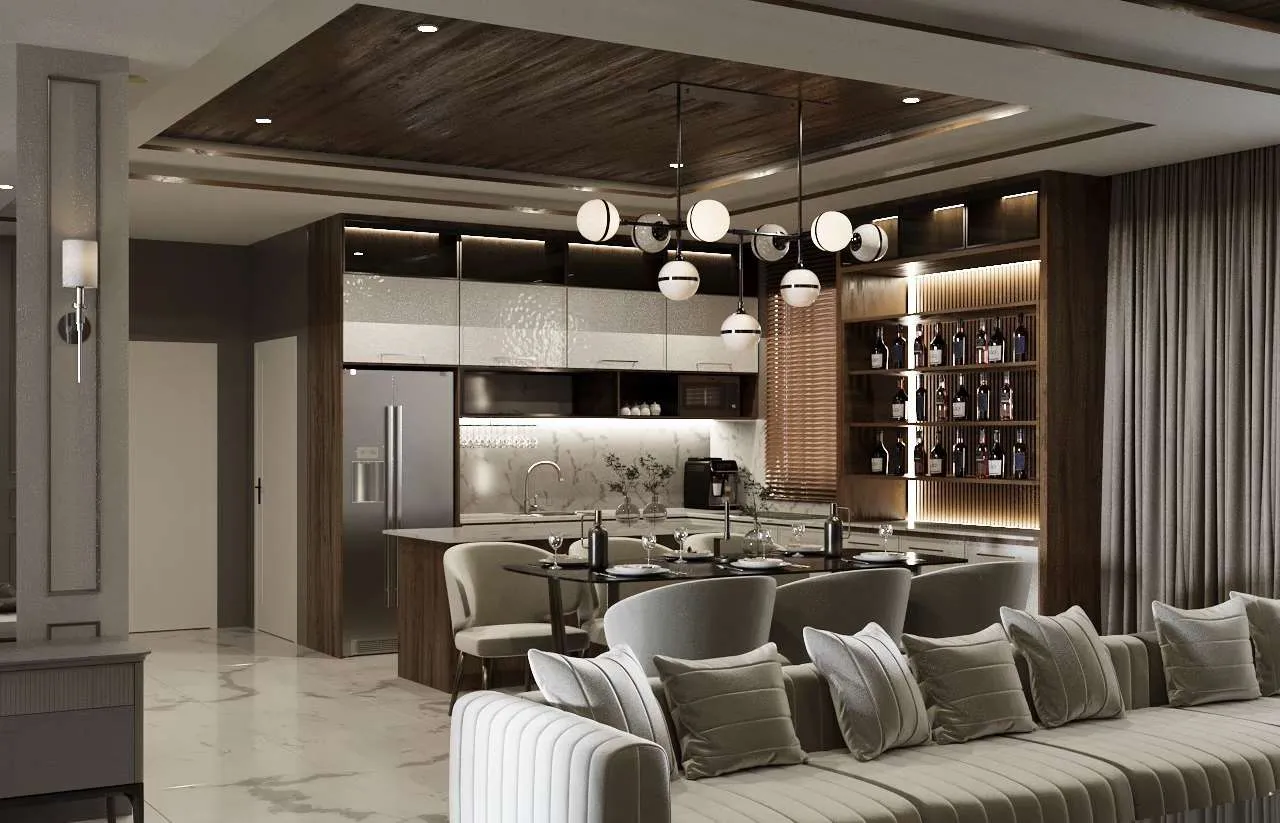
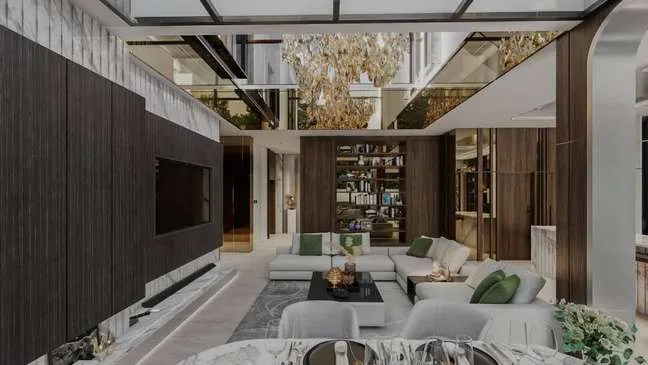
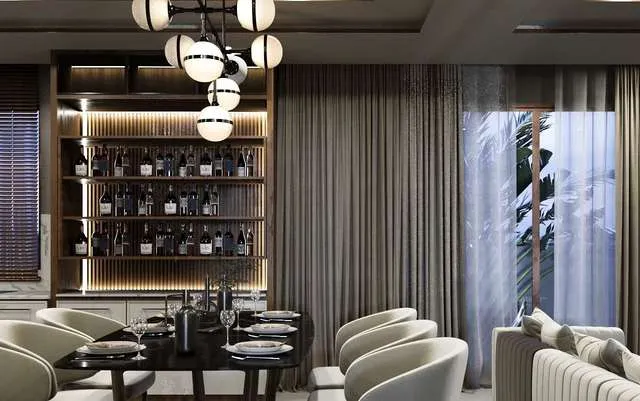
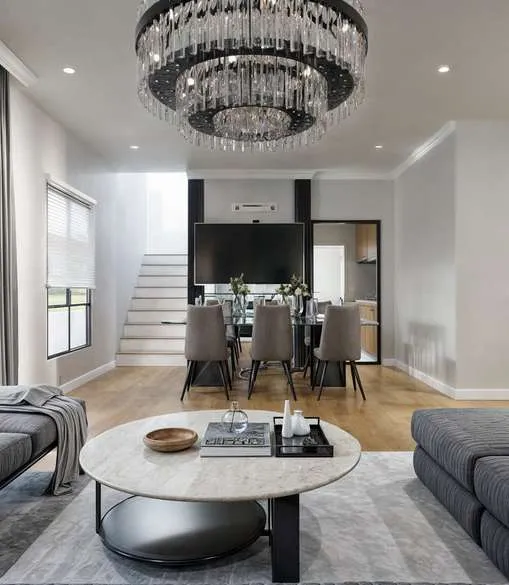
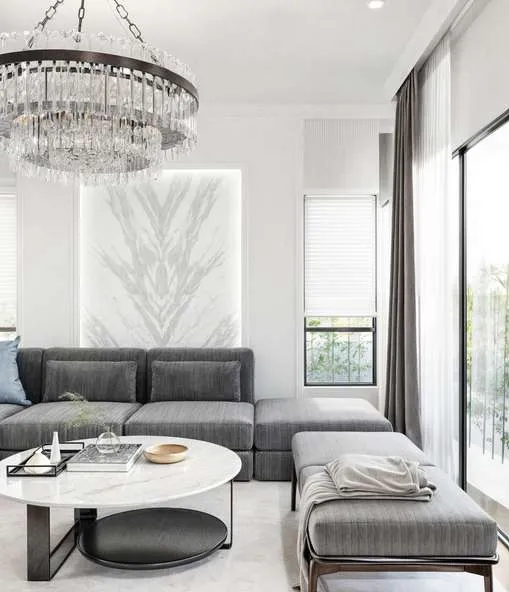
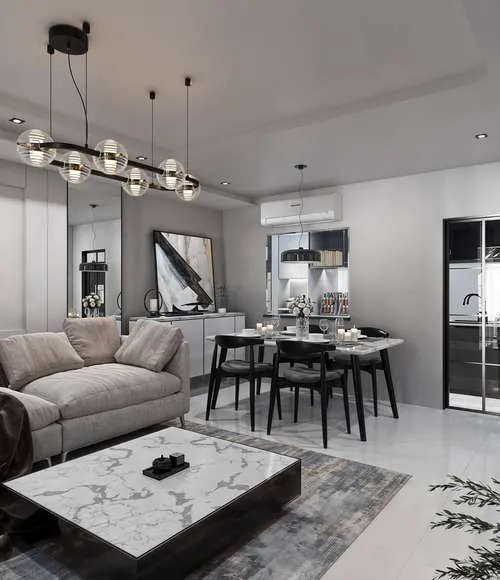
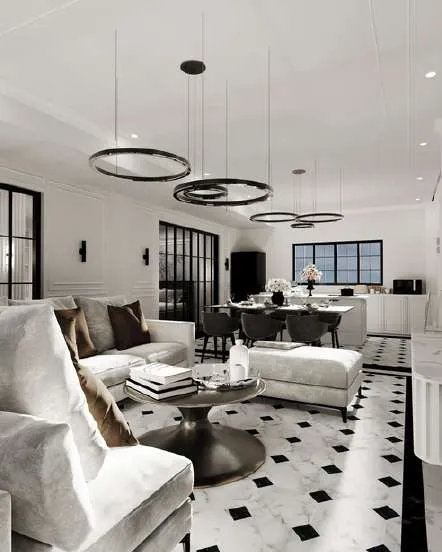
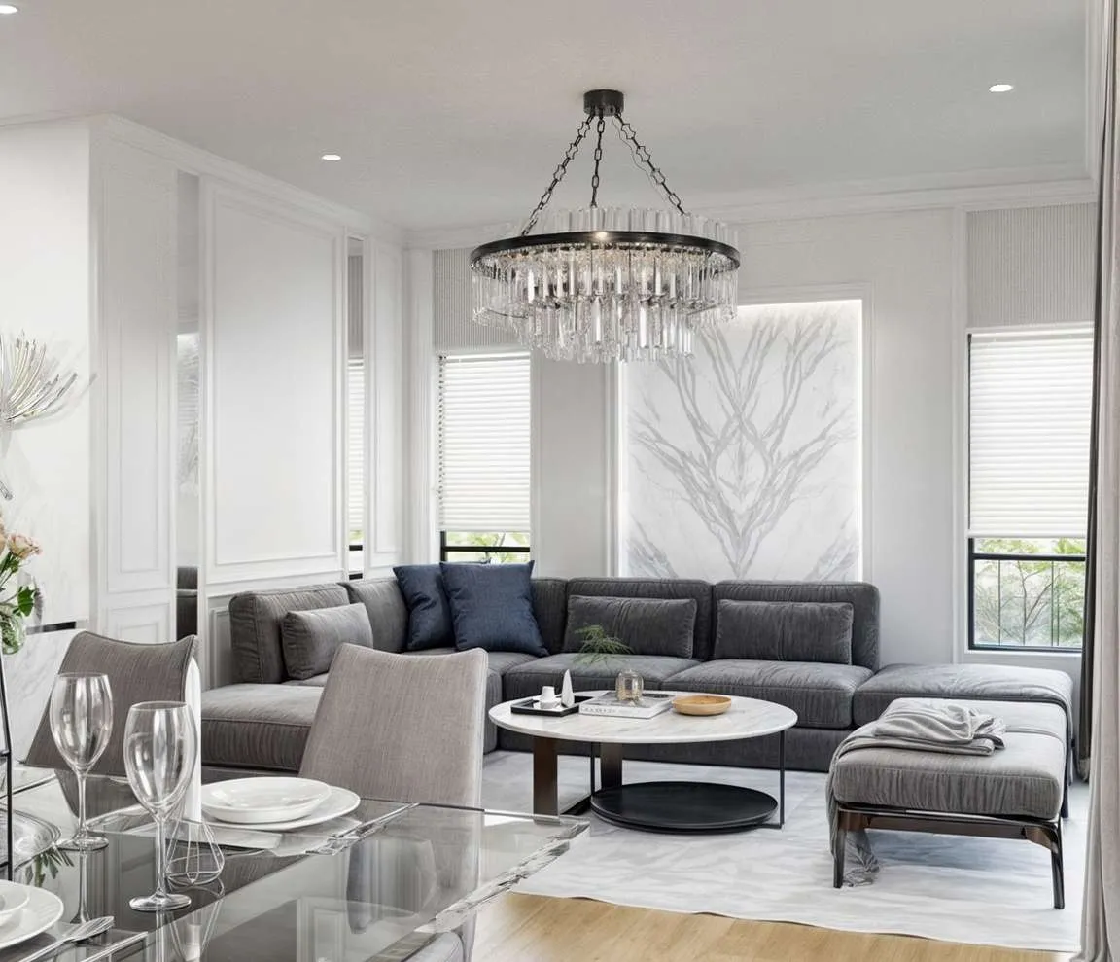
  1. 3D visualization of a living and dining room with a crystal chandelier, grey sectional sofa and marble tables

    Design

    We shape a distinctive concept around how you live and work, then turn it into creative, buildable solutions.

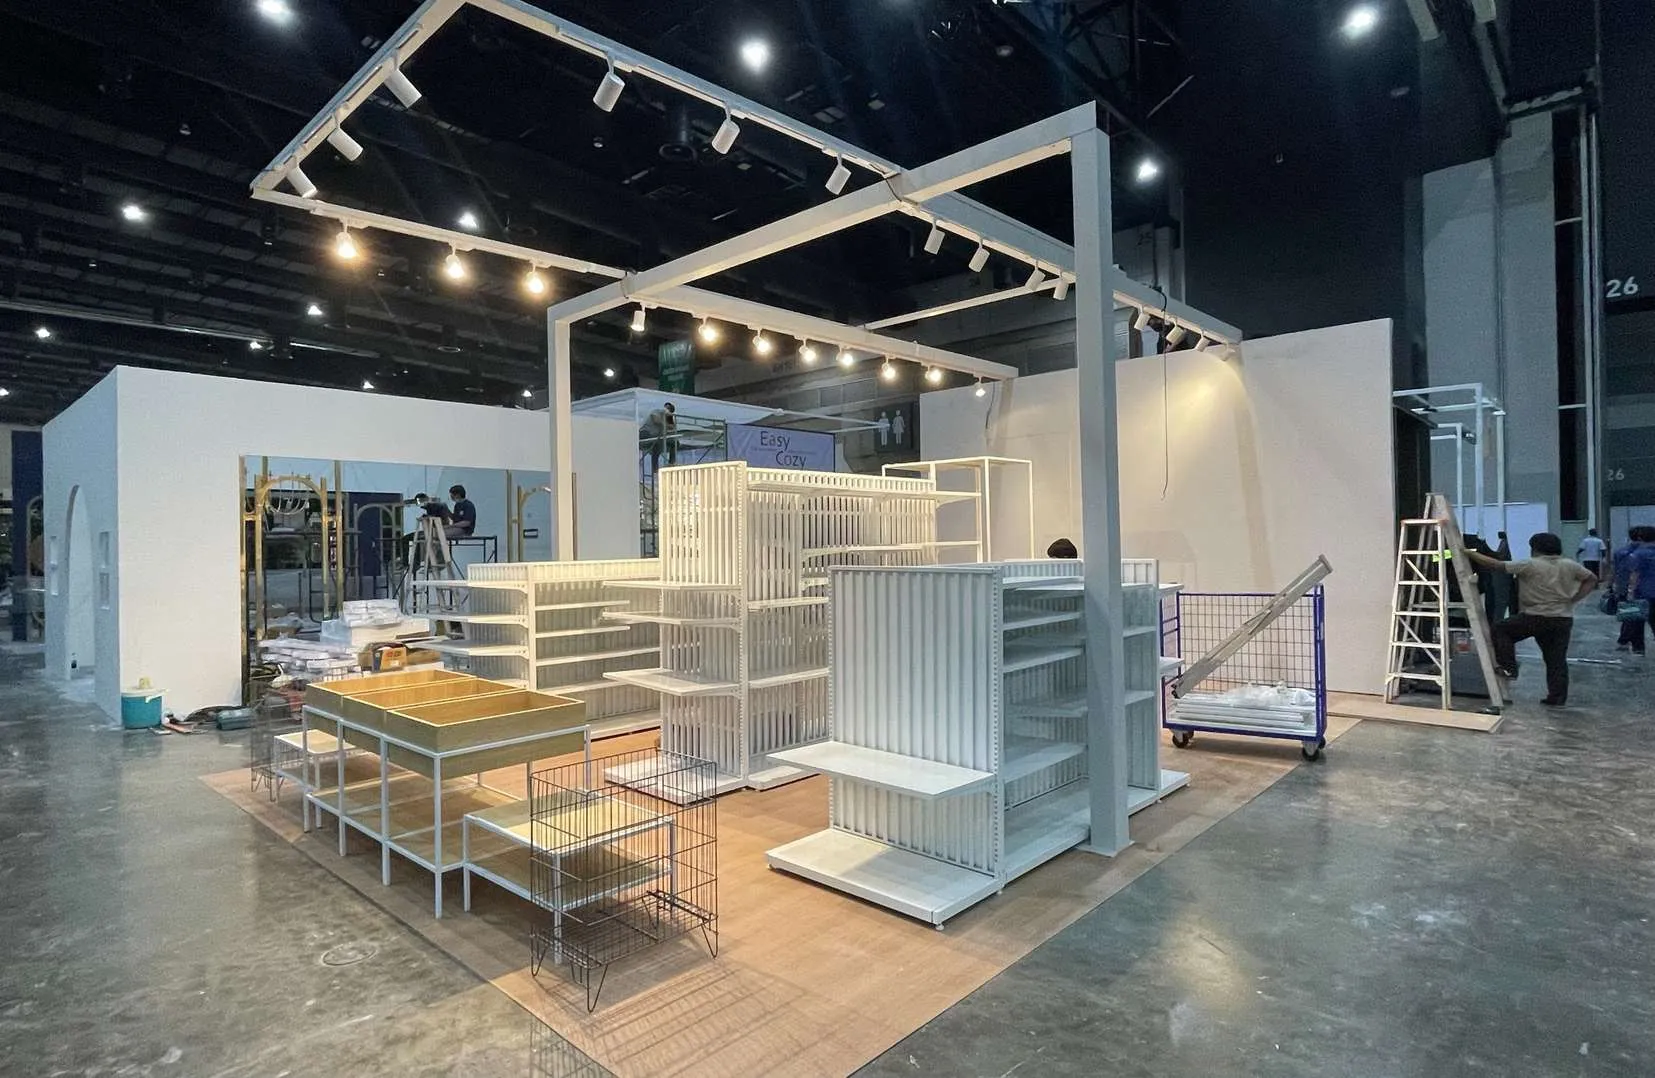
  2. OUT factory floor with steel display frames and cabinets being pre-assembled

    Manufacturing

    Furniture, structural parts and exhibition booths are made and pre-assembled in our own factory, so installation on site is precise.
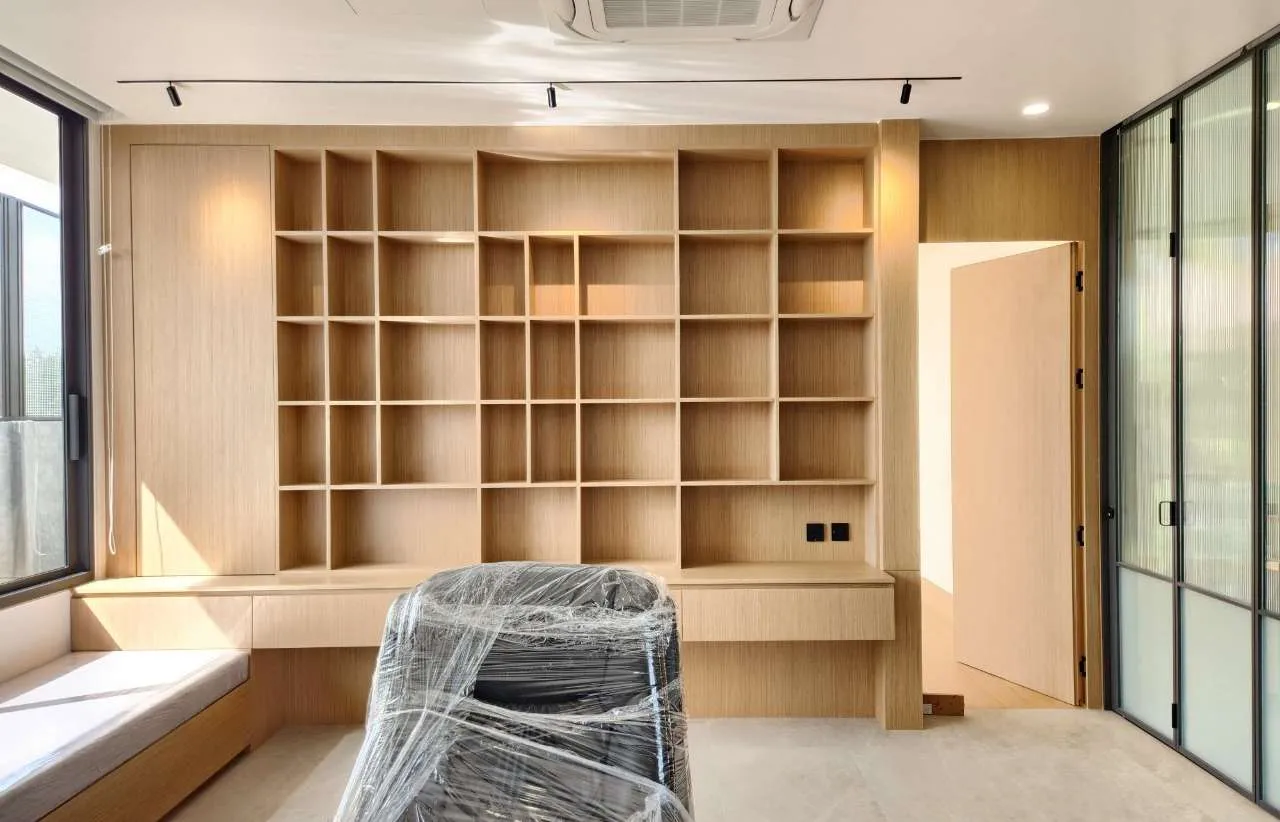
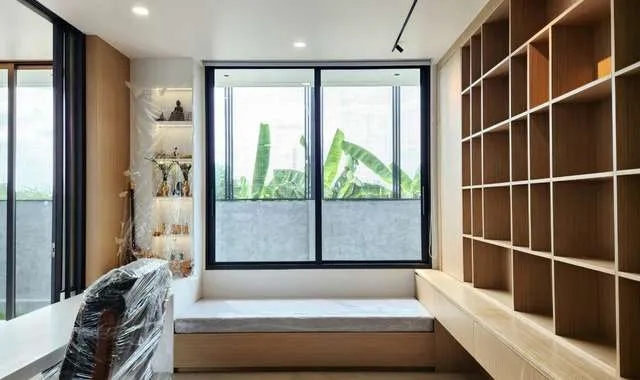
  3. Newly built study with full-height timber shelving and a chair still wrapped in protective film

    Construction

    Our engineers manage quality, budget and timeline together, and we aim to hand over early.
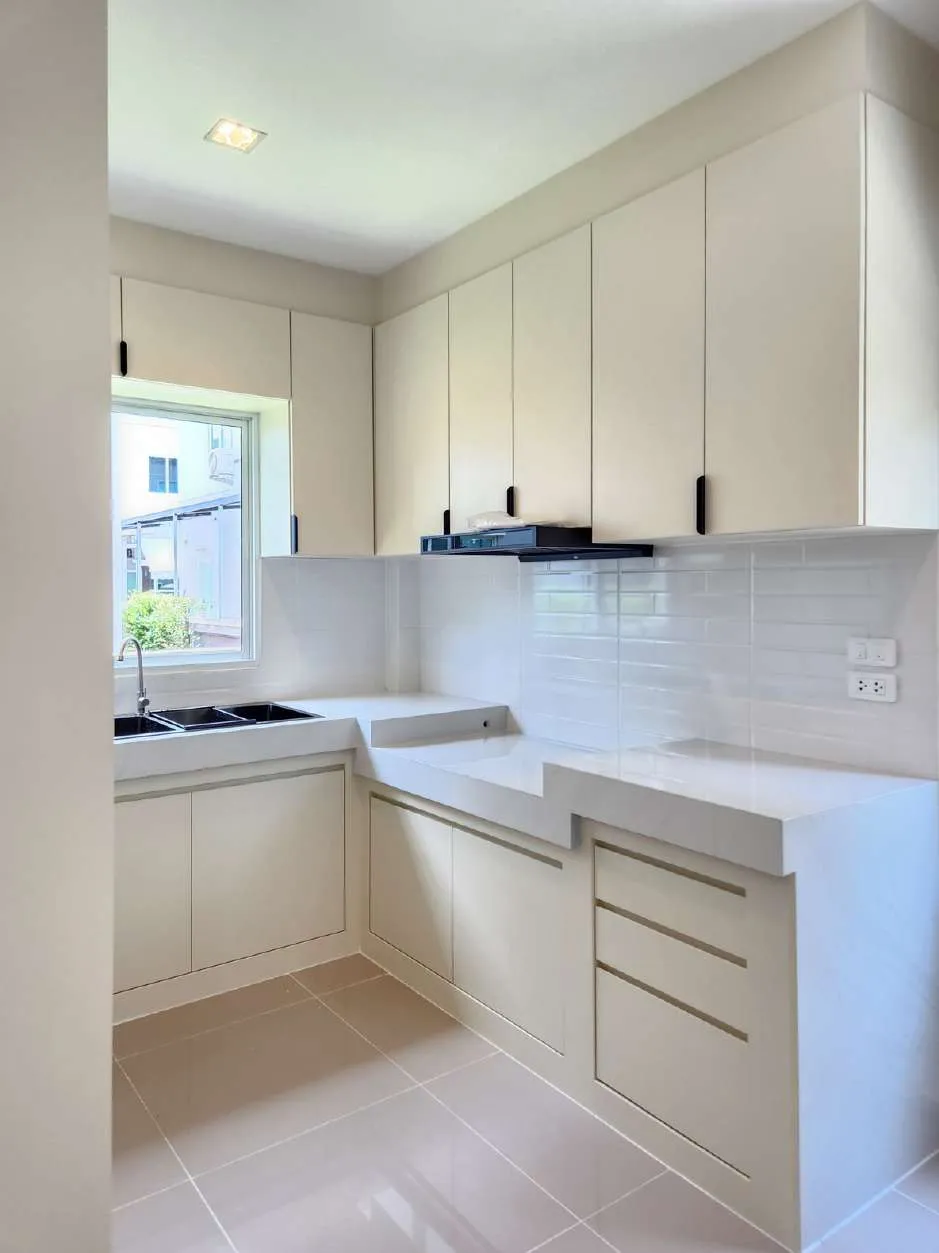
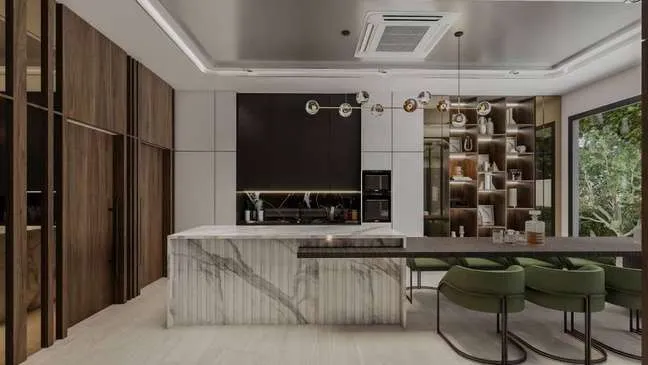
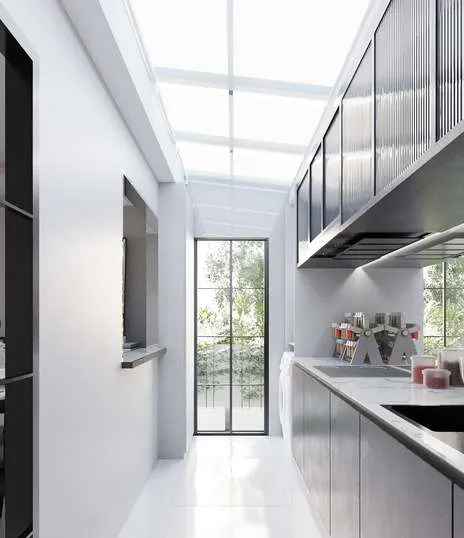
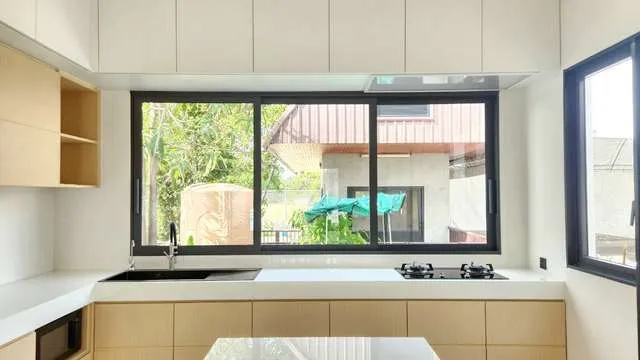
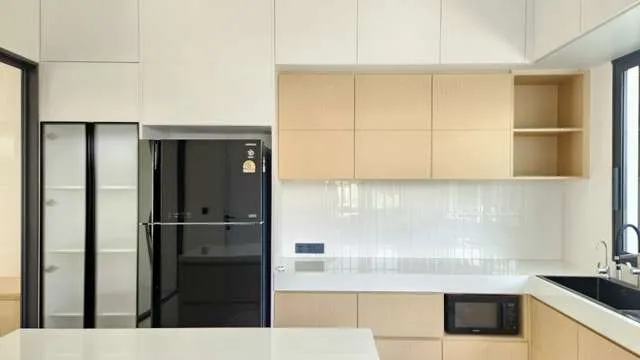
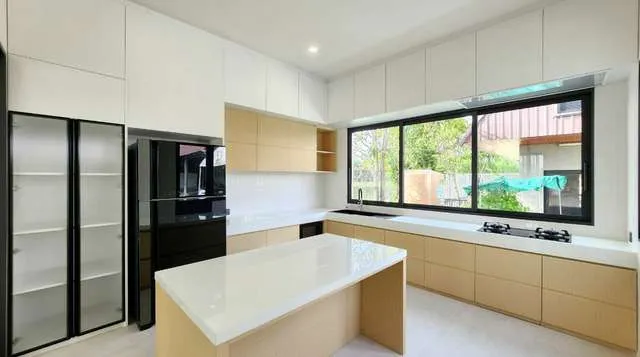
  4. Finished white kitchen with handleless cabinets, stone counters and a window over the sink

    Handover

    Qualified interior designers and engineers run your project from the first concept to the final handover.

Quality, time and budget, in balance.

Our management of both design and construction works is guided by a singular, clear objective: to significantly enhance the quality of all deliverables and thereby elevate industry standards.

Quality, Time and Budget on the corners of an equilateral triangle, held in balance at its center EQEQEQ60°60°60°Q 33.3T 33.3B 33.3In balanceQ + T + B = 100QualityTimeBudget

Trusted with homes, shops and exhibitions.

25 projects from our portfolio: 12 residential, 7 commercial, 6 exhibition.

SheetR-100

Set1 of 3

Residential

Homes and renovations, designed, built, or both.

Projects12
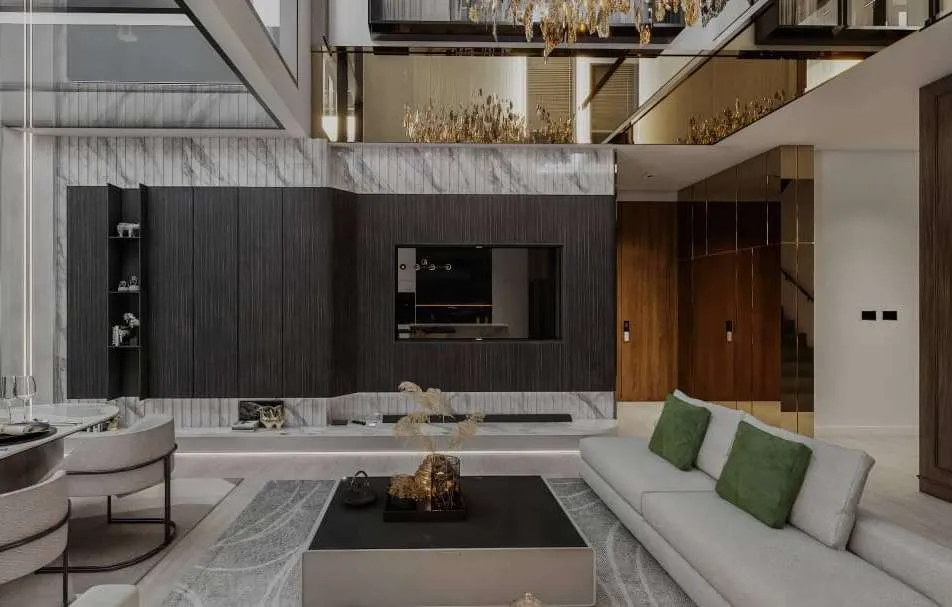
  1. 3D design of The Gentry, residence in Kaset-Nawamin

    Residence, Kaset-Nawamin

    Design, 14 images

  2. 3D design of Narasiri, residence in Krungthep-Kreetha

    Residence, Krungthep-Kreetha

    Design and construction, 11 images

  3. Grandio Rama 3, residence, as built by OUT

    Residence

    Design and construction, 24 images

  4. 3D design of Burasiri, residence in Kaset-Nawamin

    Residence, Kaset-Nawamin

    Design, 10 images

  5. 3D design of Saransiri, residence in Prachauthit 90

    Residence, Prachauthit 90

    Design, 11 images

  6. 3D design of Grande Pleno, residence in Ratchapruek

    Residence, Ratchapruek

    Design, 11 images

  7. 3D design of Phetkasem, classic renovation

    Classic renovation

    Design, 5 images

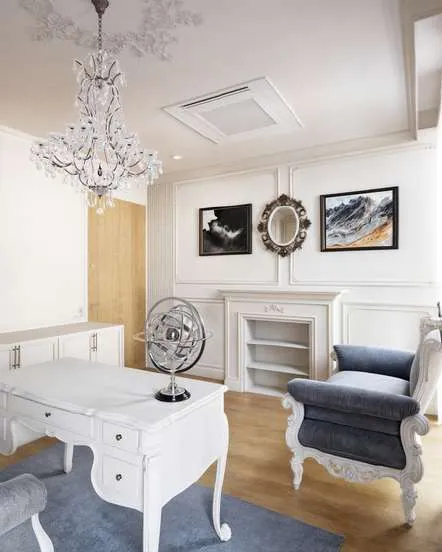
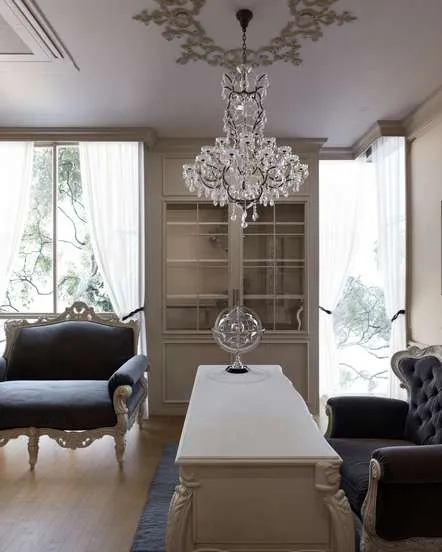
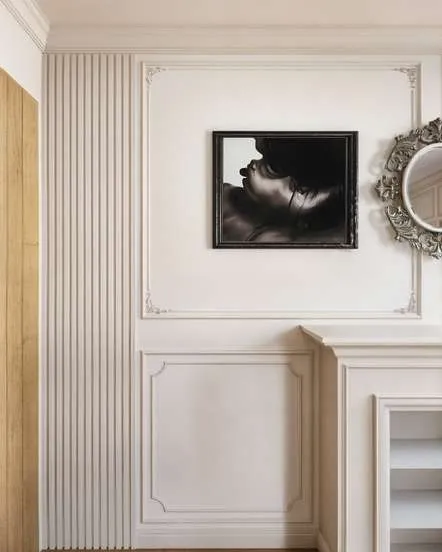
  8. 3D design of Ngamwongwan, parisian classic room

    Parisian classic room

    Design, 5 images

  9. Soho, residence in Ratchada, as built by OUT

    Residence, Ratchada

    Construction, 4 images

  10. Chonburi, private house, as built by OUT

    Private house

    Construction, 13 images

  11. The City, residence in Ramintra-Wongwaen, as built by OUT

    Residence, Ramintra-Wongwaen

    Construction, 8 images

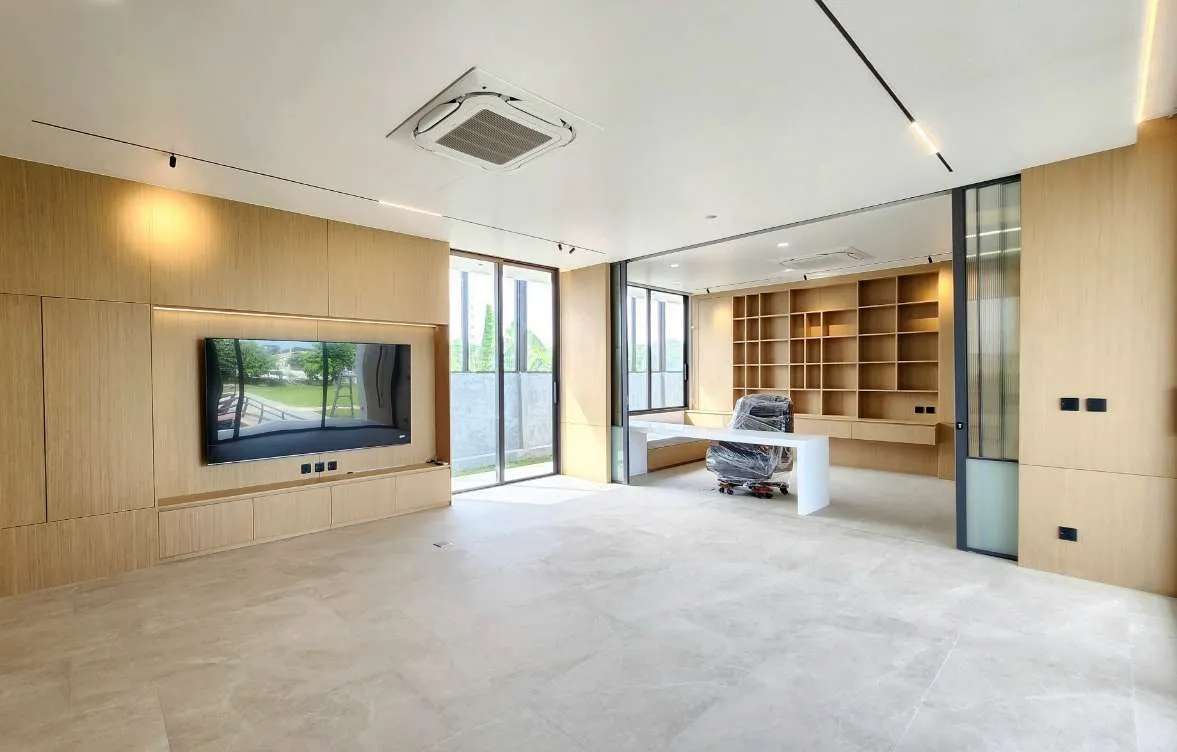
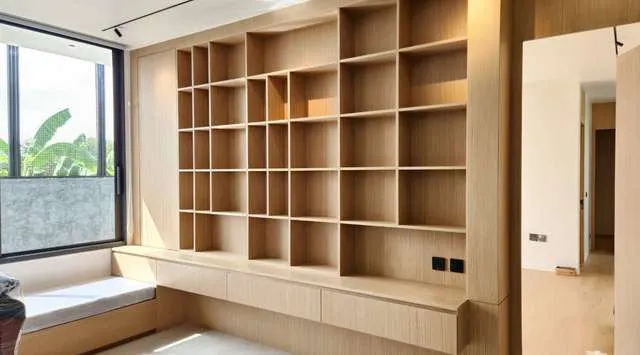
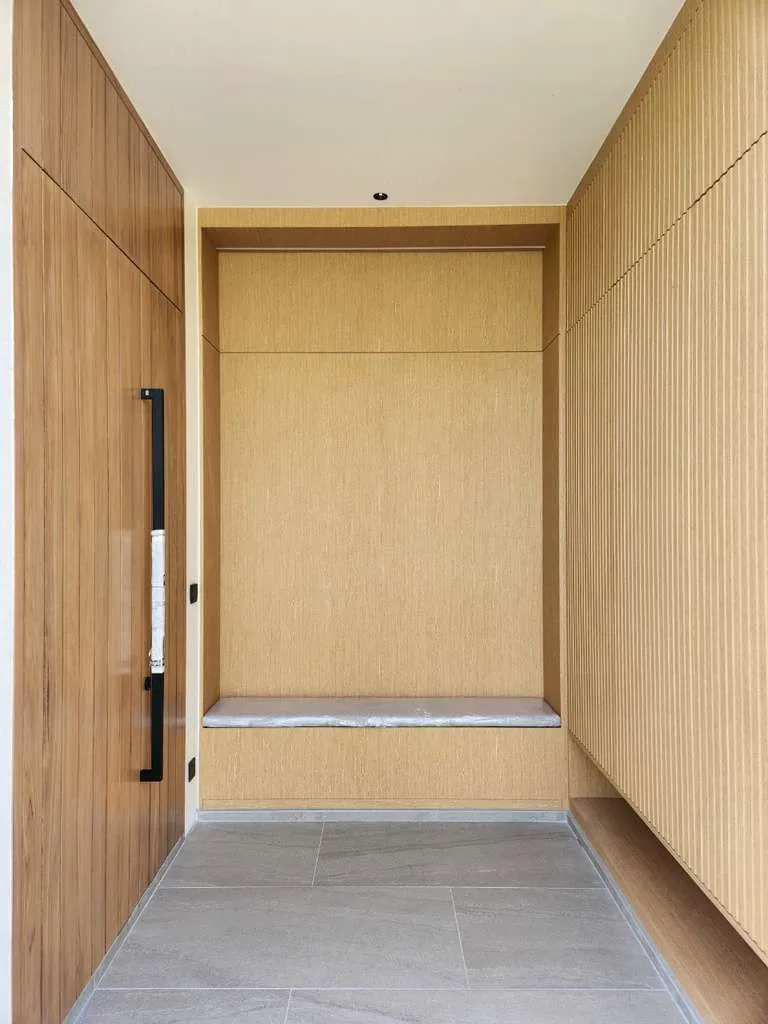
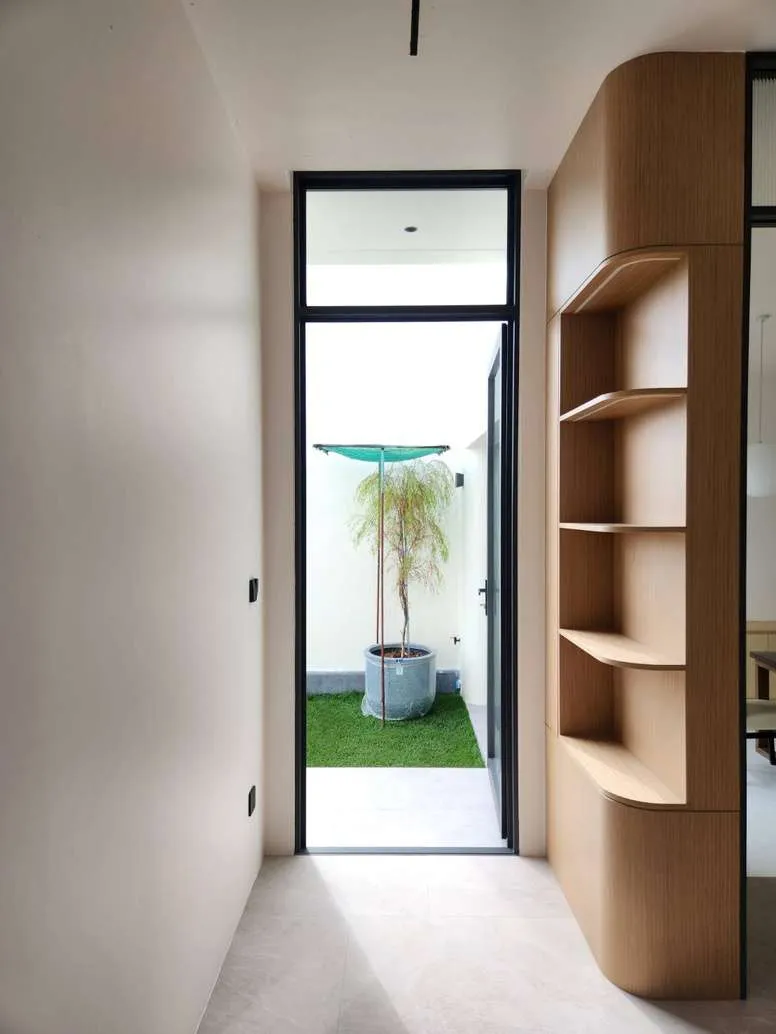
  12. Laddarom, residence in Tiwanon, as built by OUT

    Residence, Tiwanon

    Construction, 9 images

SheetC-200

Set2 of 3

Commercial

Restaurants, a bar, shops and a golf simulator.

Projects07

  1. Yardy, bar and restaurant in Thonglor 13, as built by OUT

    Bar and restaurant, Thonglor 13

    Design and construction, 12 images

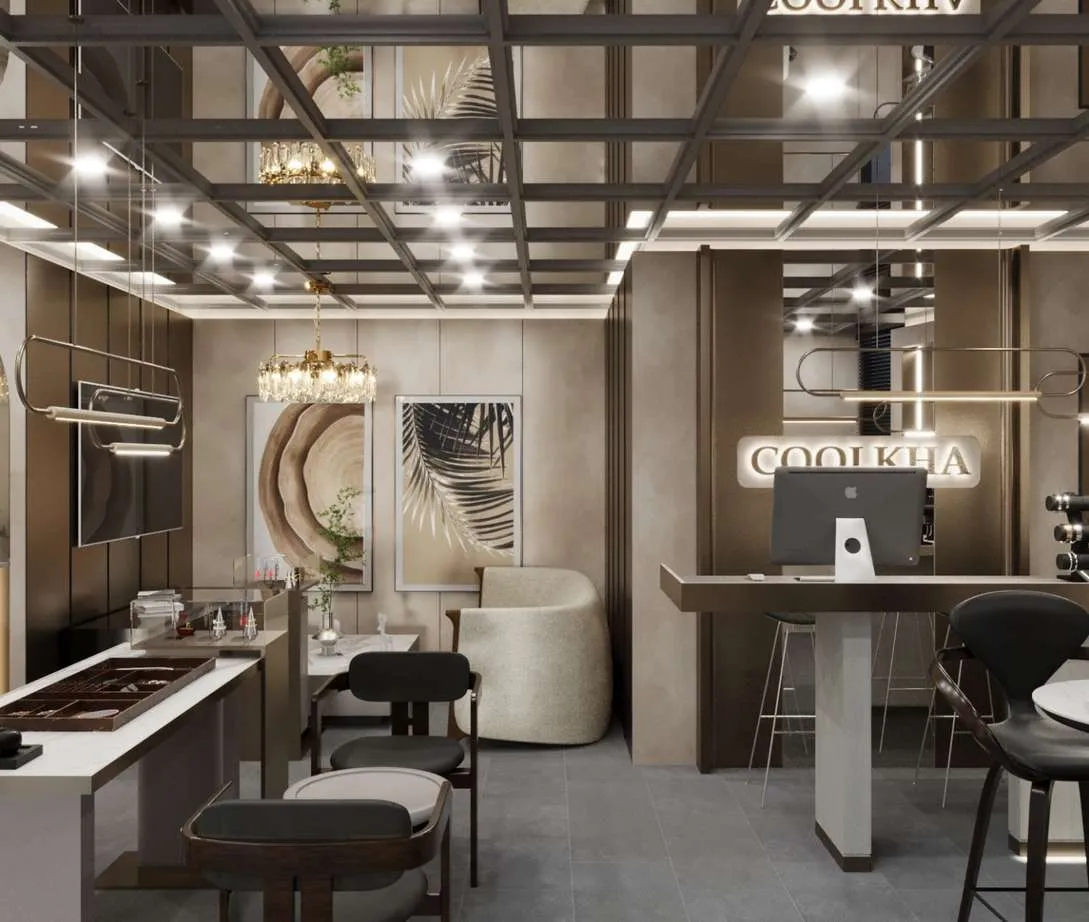
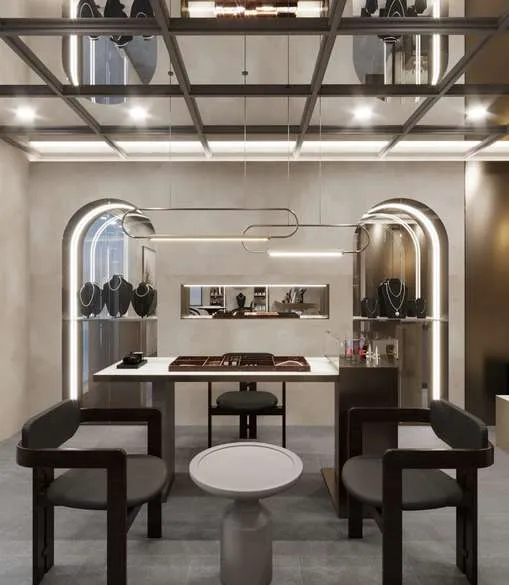
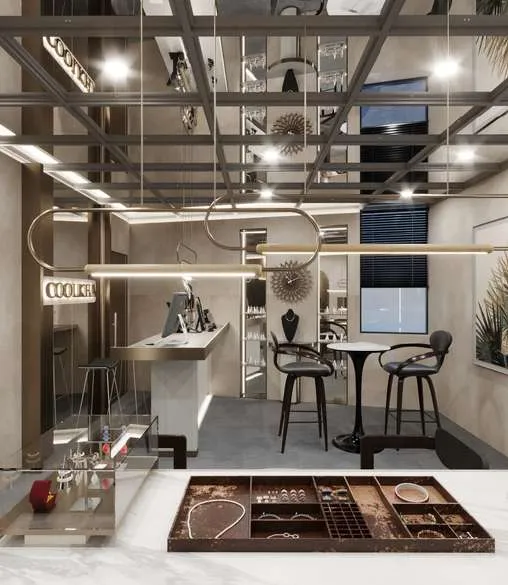
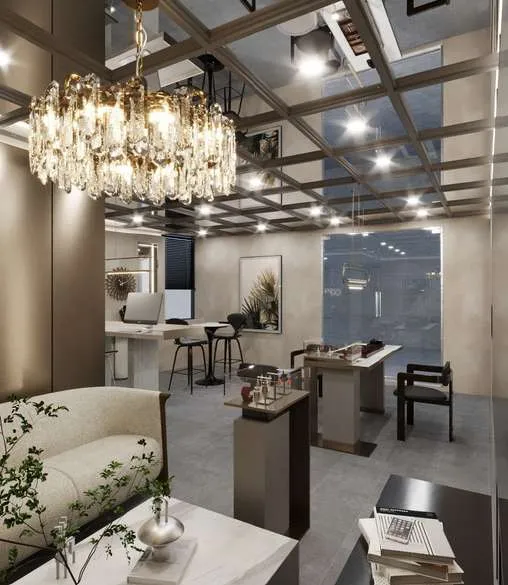
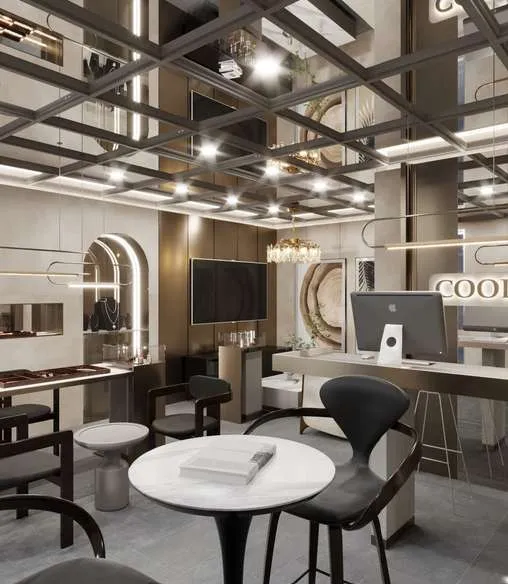
  2. 3D design of Coolkhapetch, jewelry store in Don Mueang

    Jewelry store, Don Mueang

    Design, 5 images

  3. Eagle One Golf Club, golf simulator, as built by OUT

    Golf simulator

    Design and construction, 13 images

  4. Tianzhi Design Village, taiwanese drinks and desserts in Ratchada, as built by OUT

    Taiwanese drinks and desserts, Ratchada

    Design and construction, 9 images

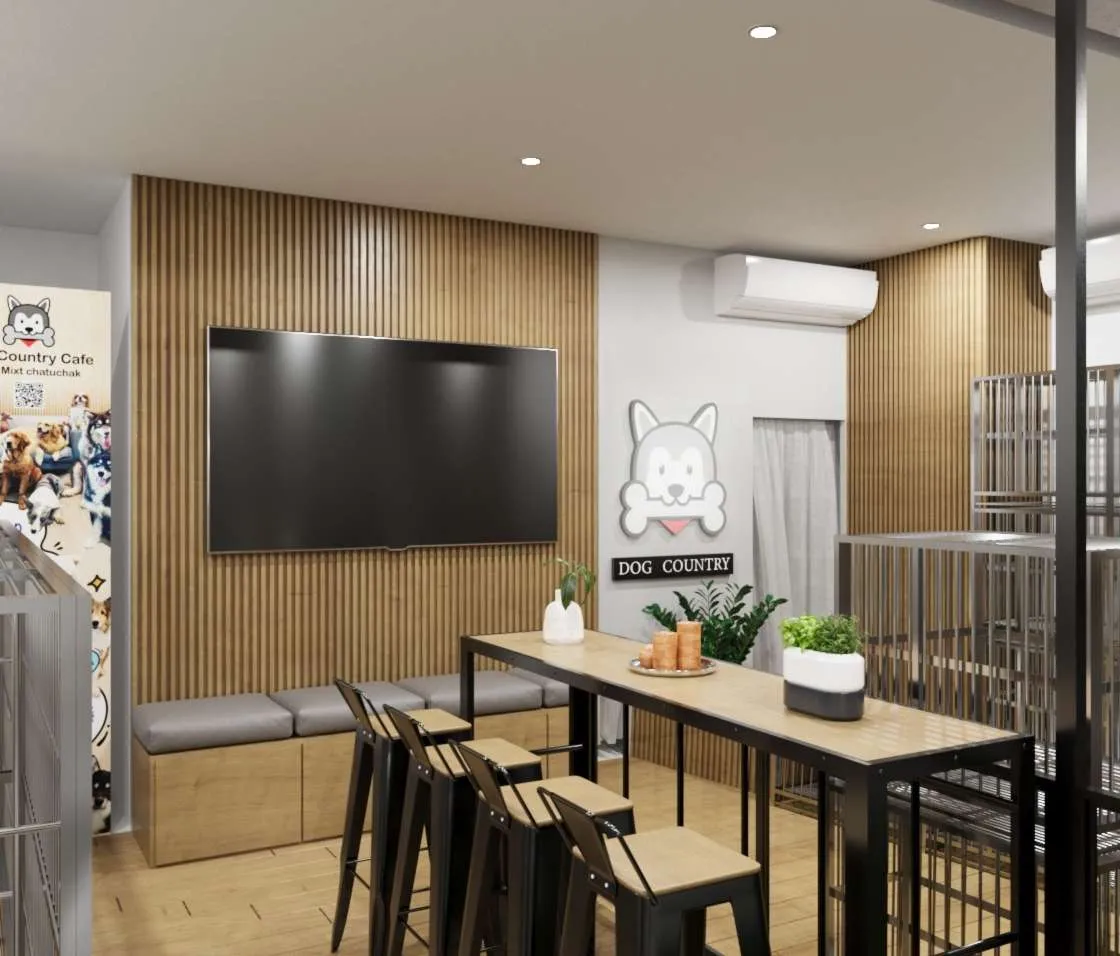
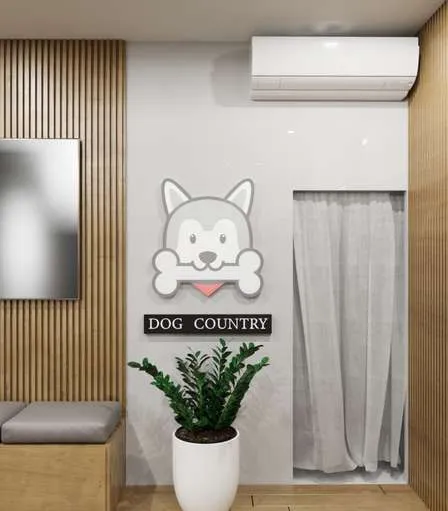
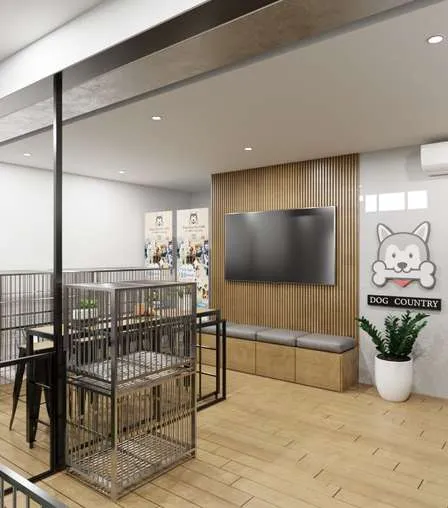
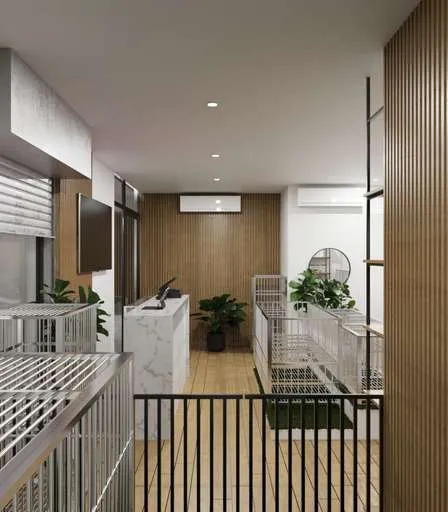
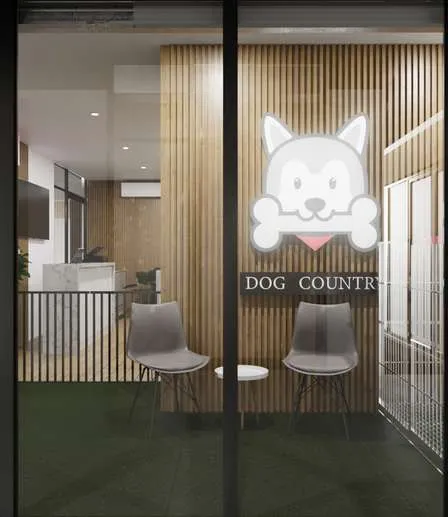
  5. 3D design of Dog Country, pet shop in Chatuchak

    Pet shop, Chatuchak

    Design, 5 images

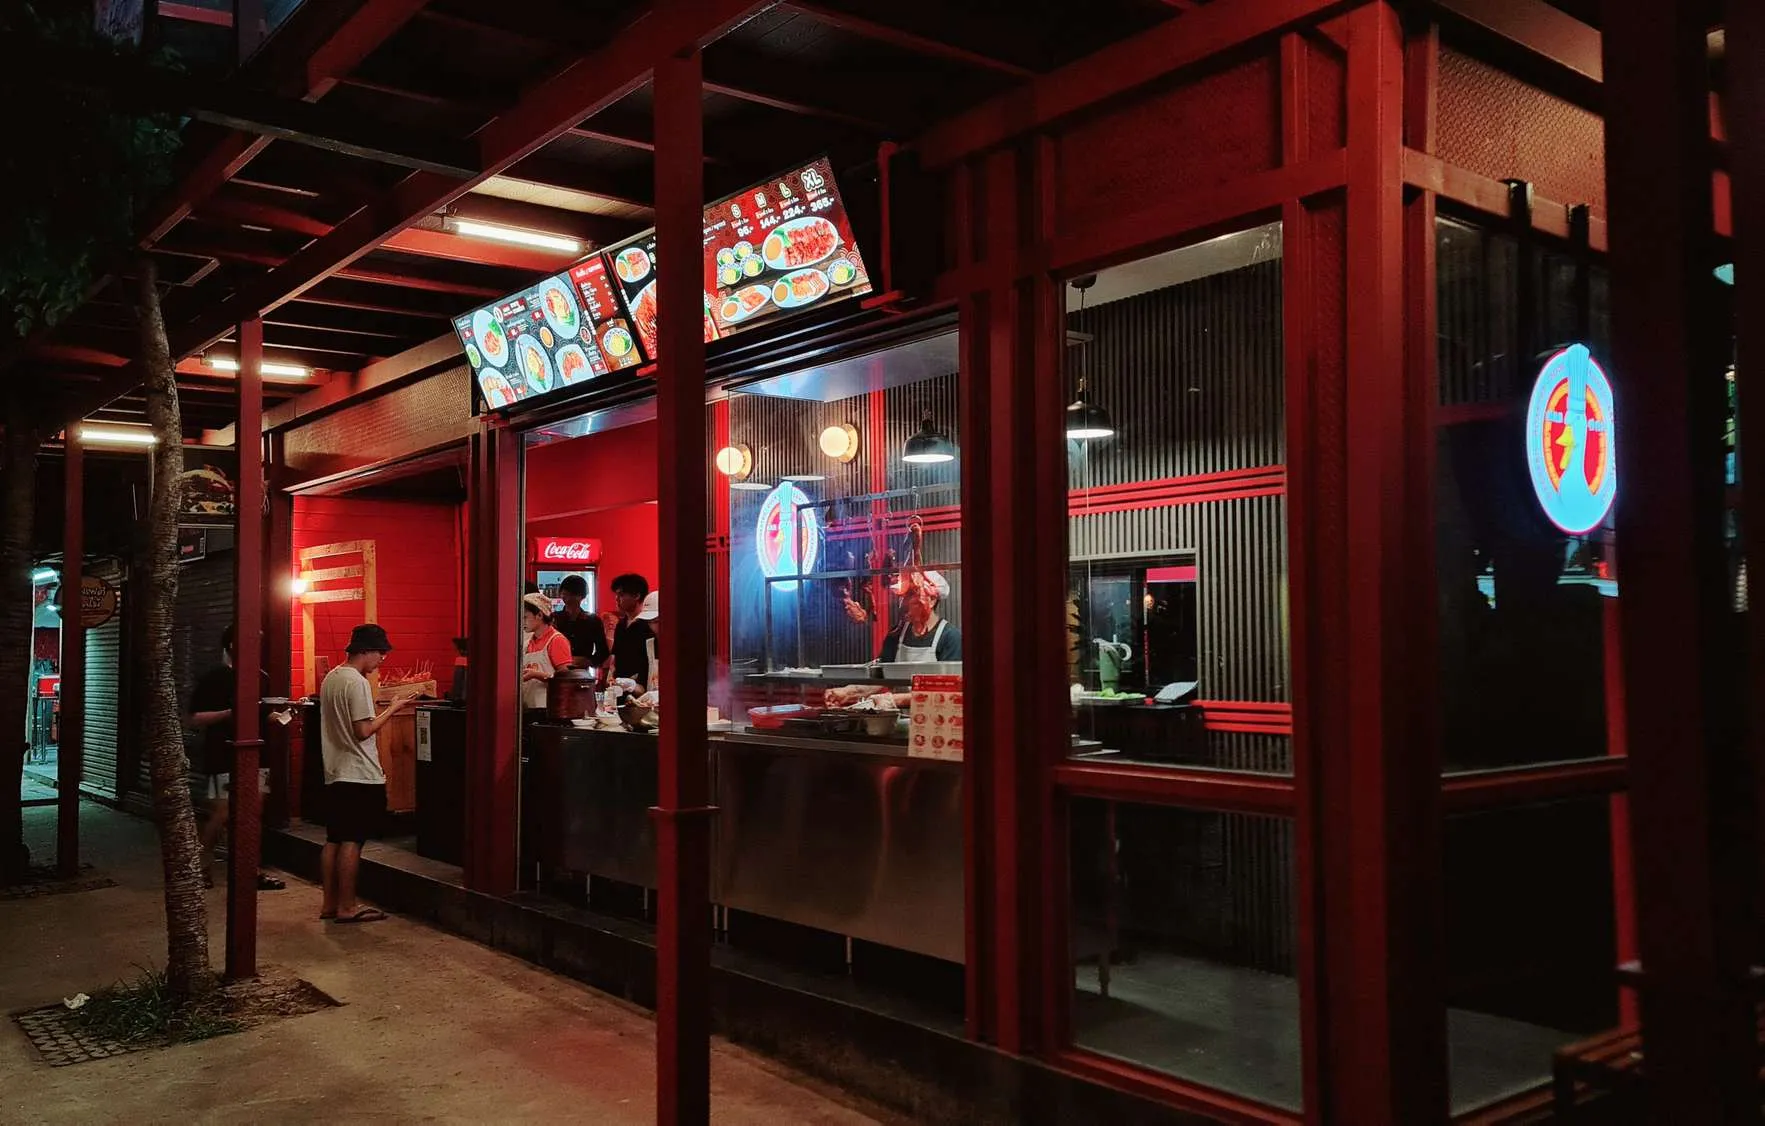
  6. Duck Roasted, restaurant in Salaya, as built by OUT

    Restaurant, Salaya

    Construction, 3 images

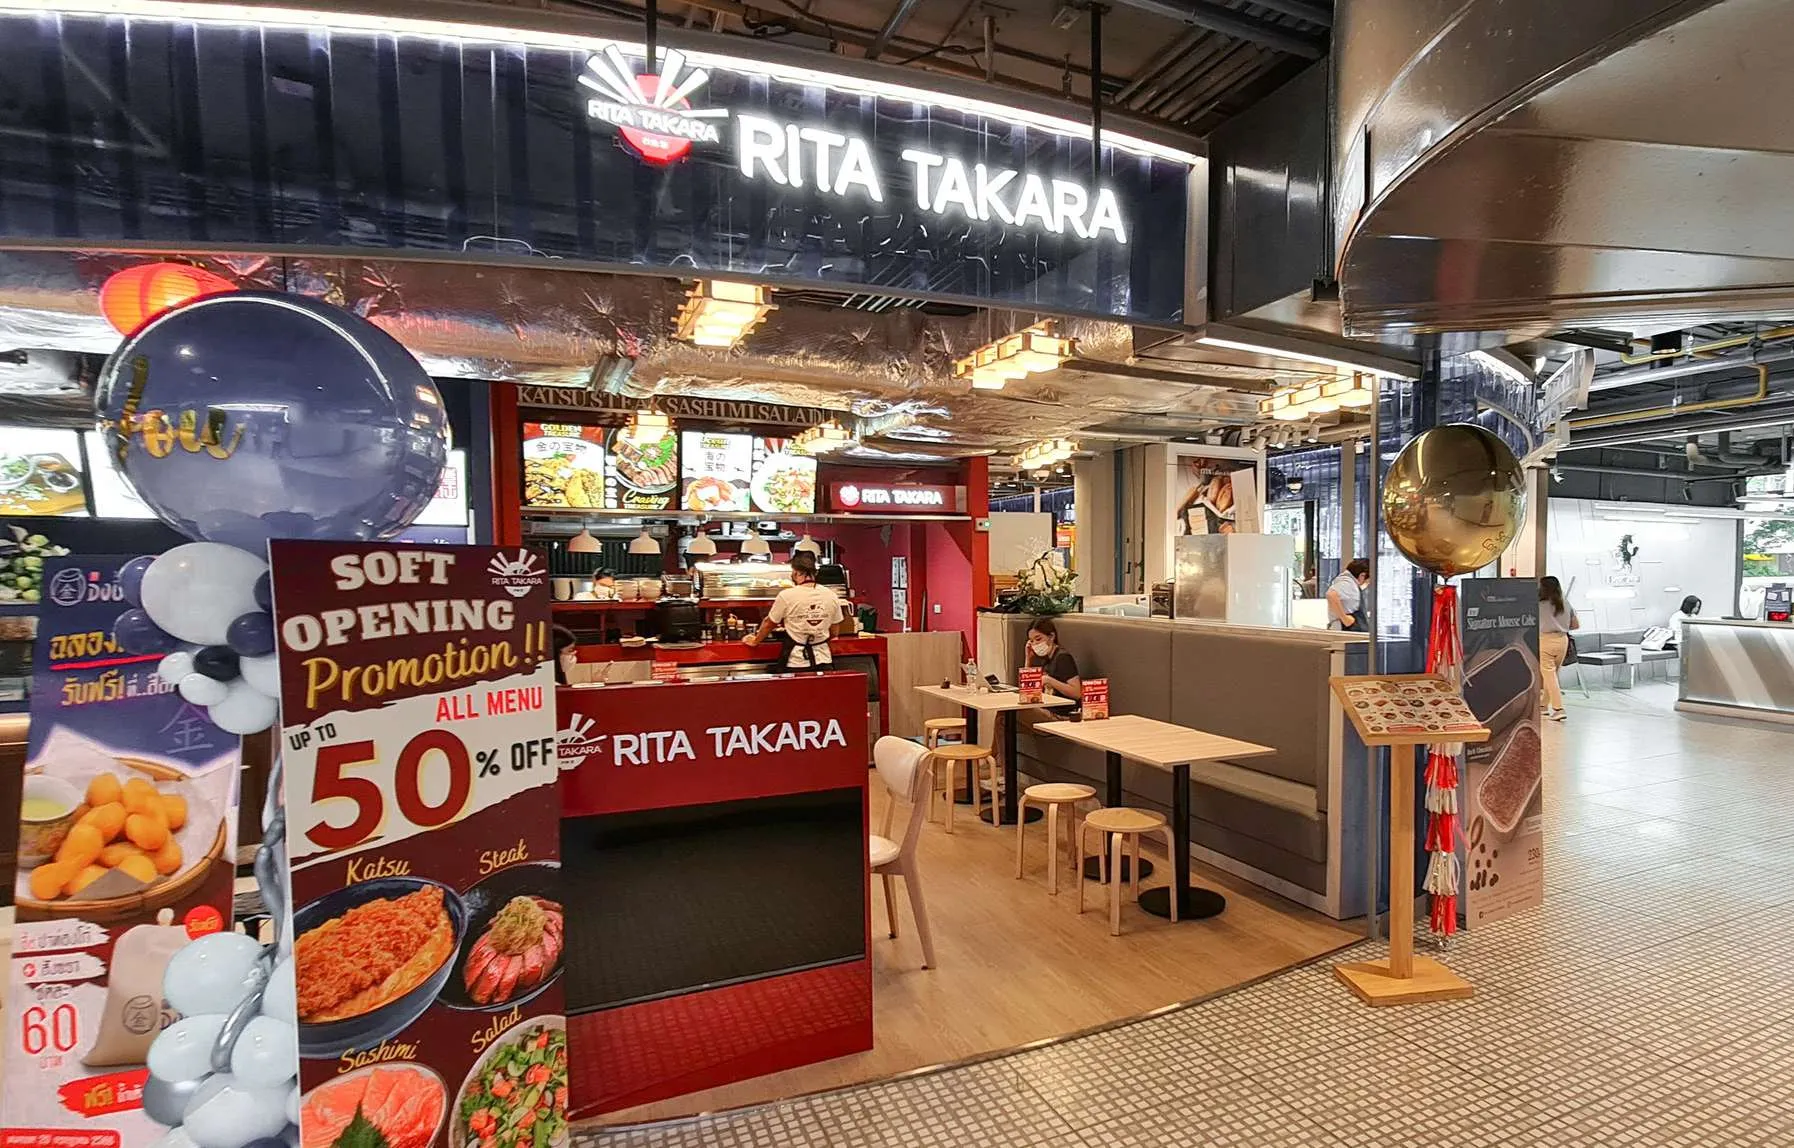
  7. Rita Takara, restaurant in Silom Edge, as built by OUT

    Restaurant, Silom Edge

    Construction, 3 images

SheetE-300

Set3 of 3

Exhibition

Pop-up stores and a fair booth, built for each event.

Projects06

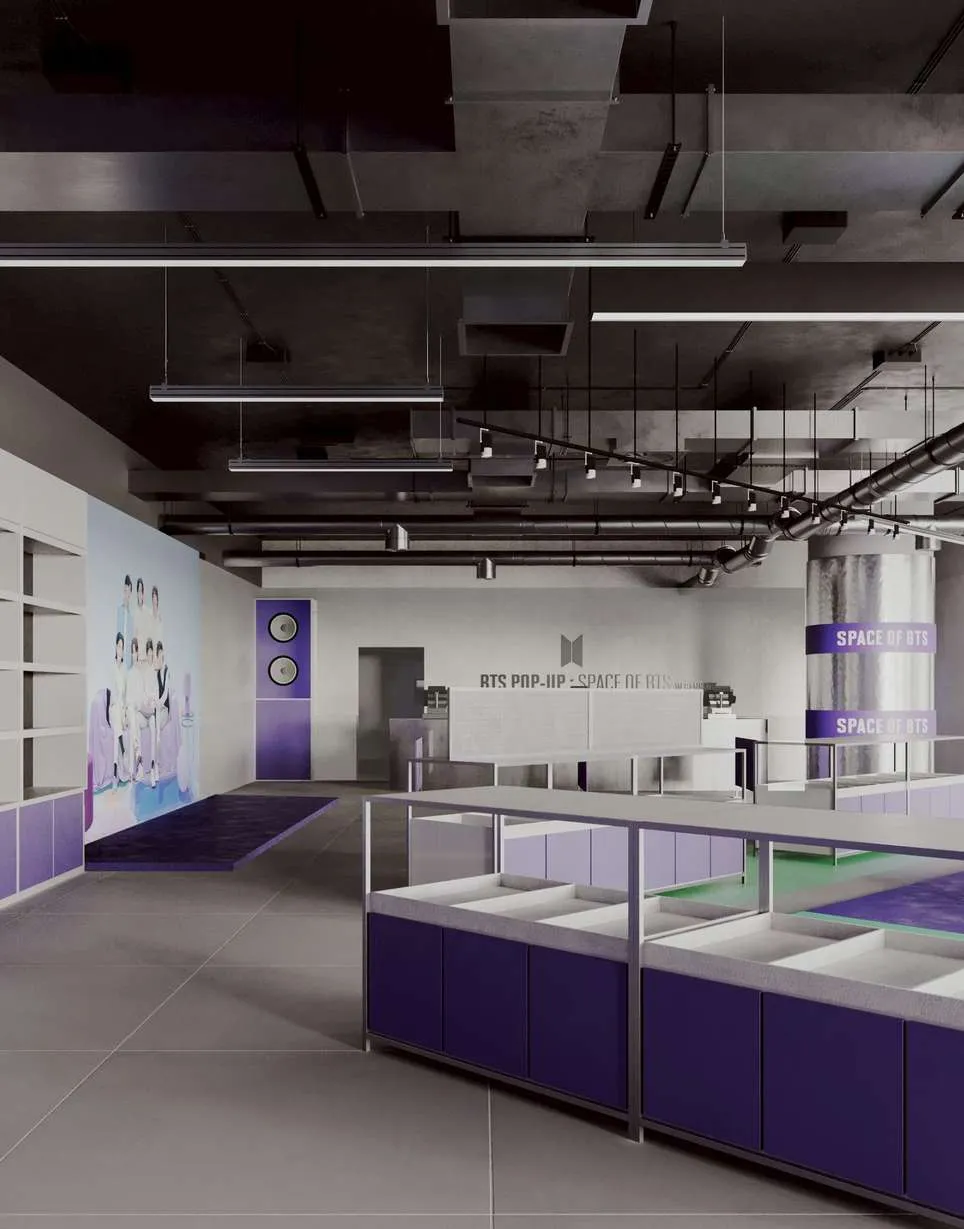
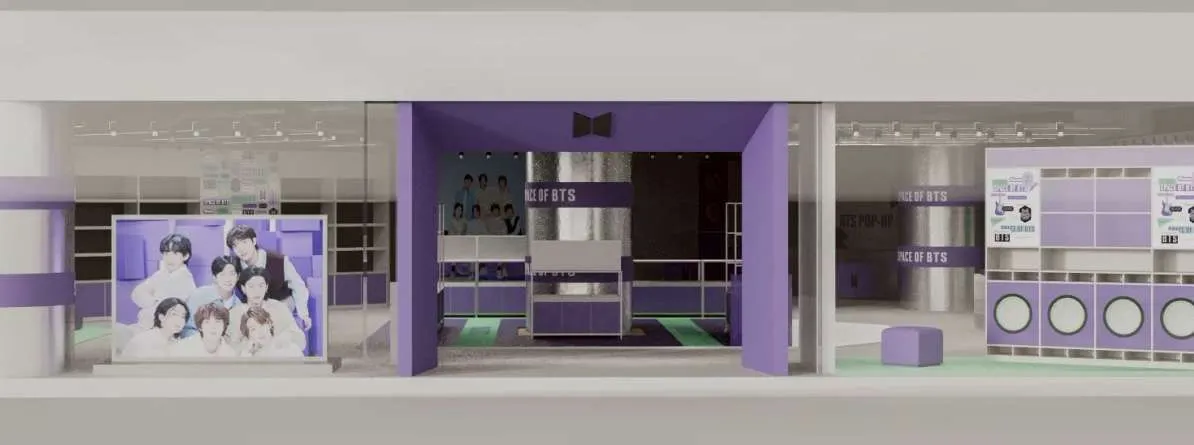
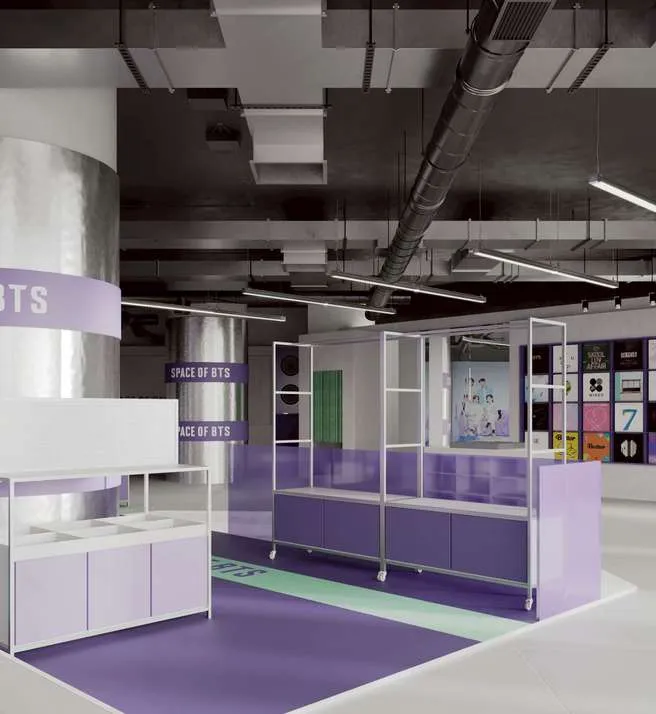
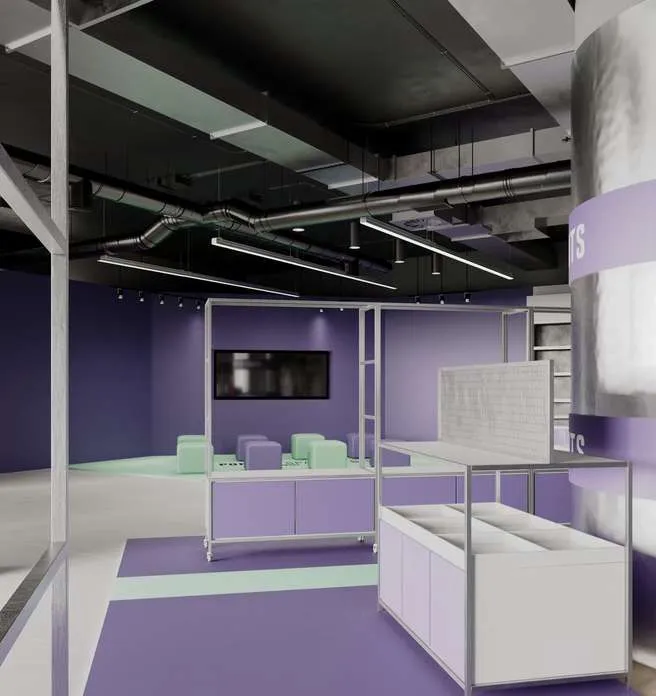
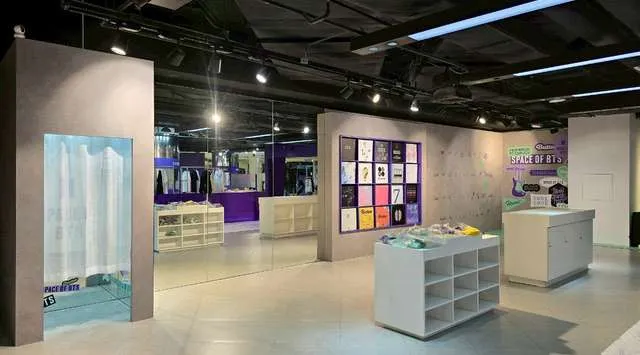
  1. BTS, pop-up store in Siam Discovery, as built by OUT

    Pop-up store, Siam Discovery

    Design and construction, 12 images

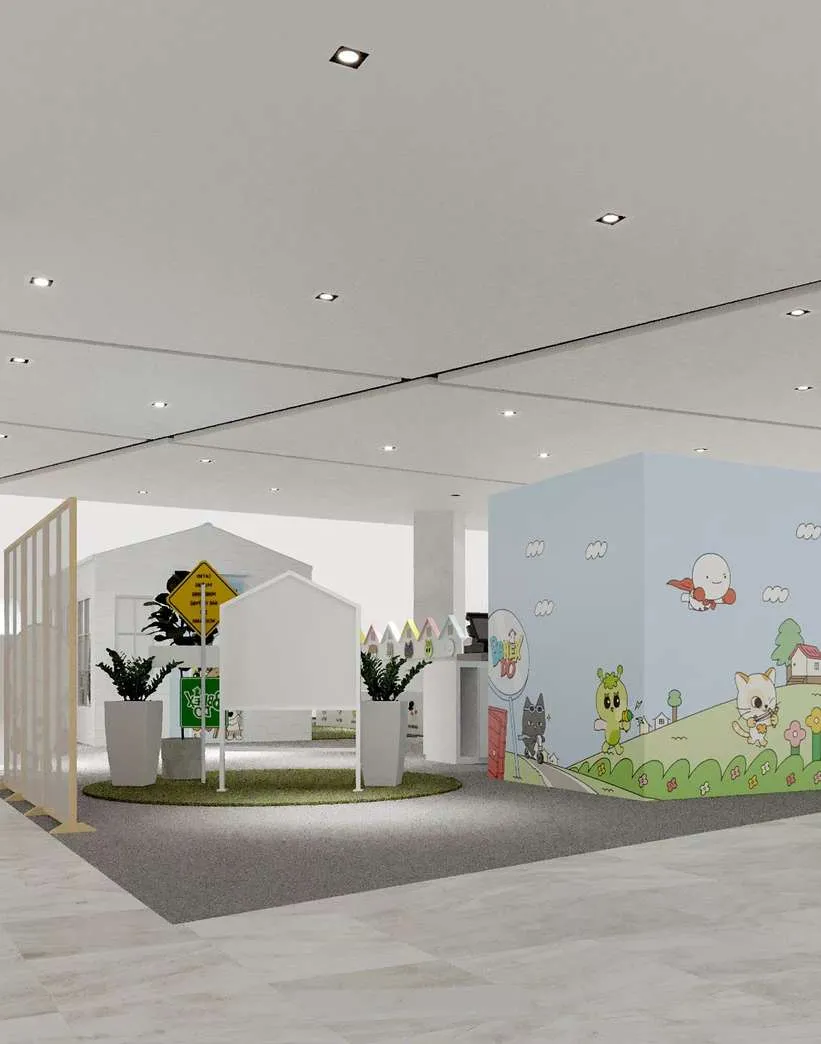
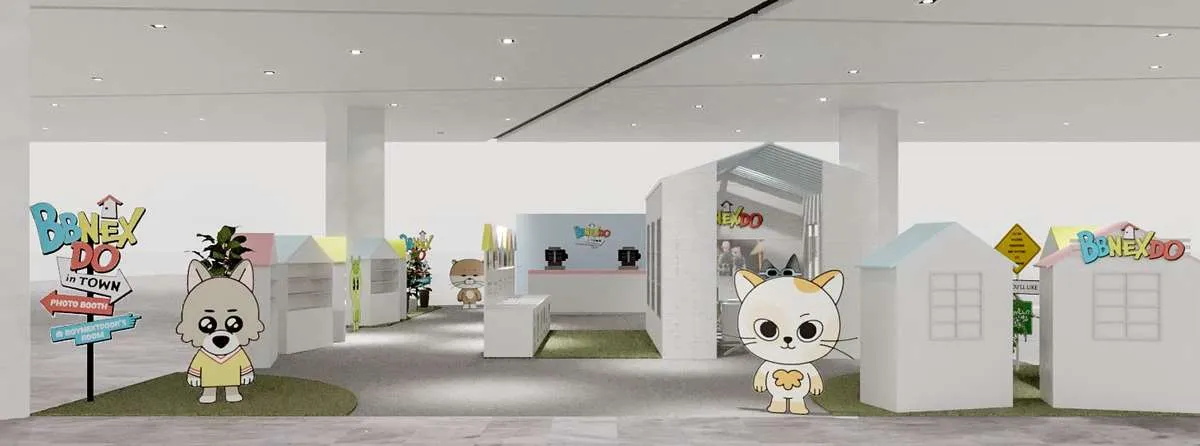
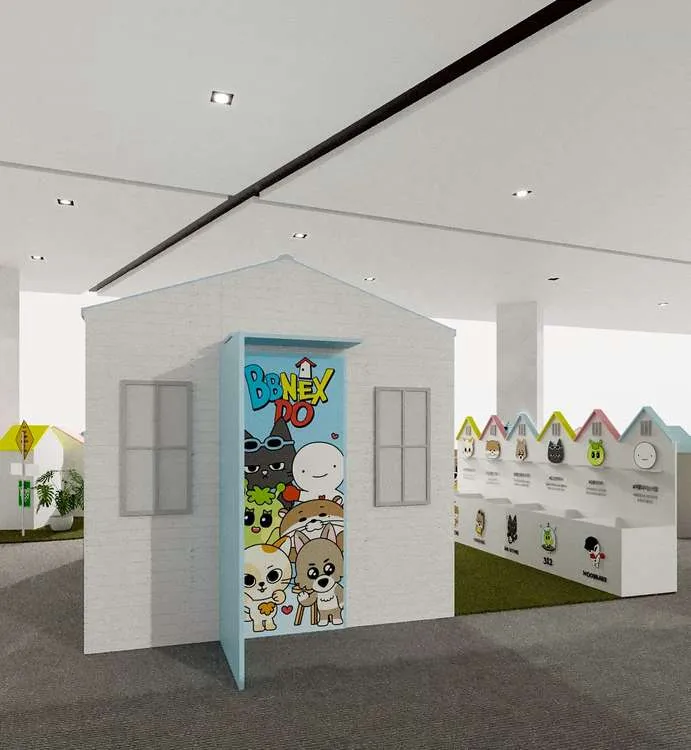
  2. Boy Next Door, pop-up store in Siam Paragon, as built by OUT

    Pop-up store, Siam Paragon

    Design and construction, 8 images

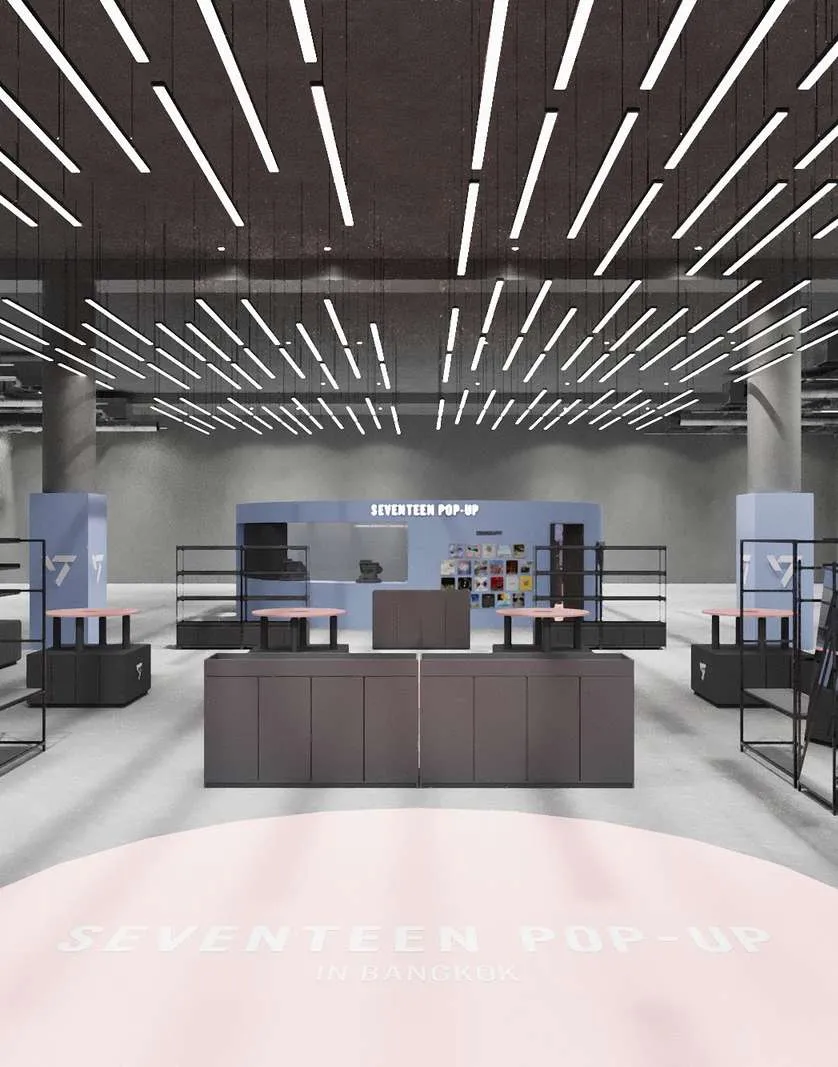
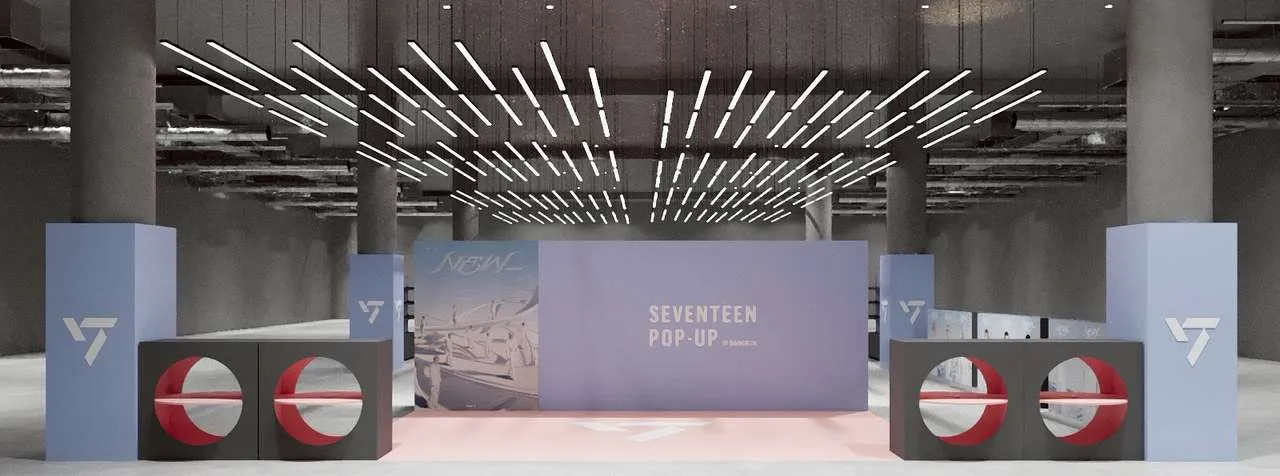
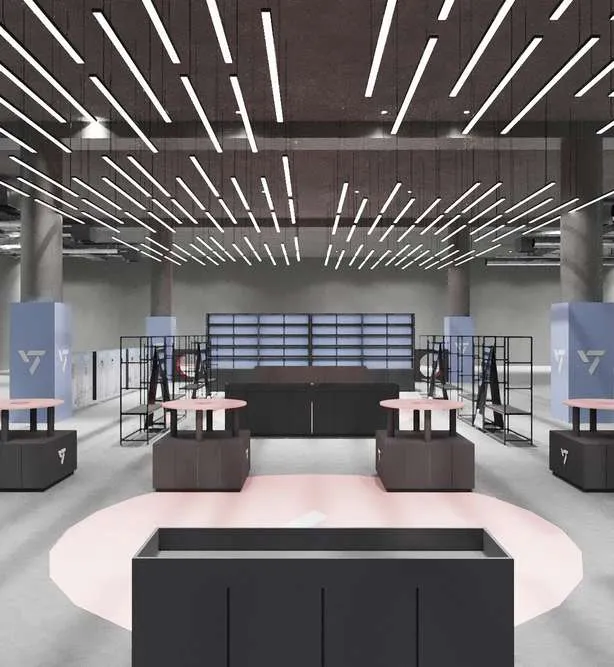
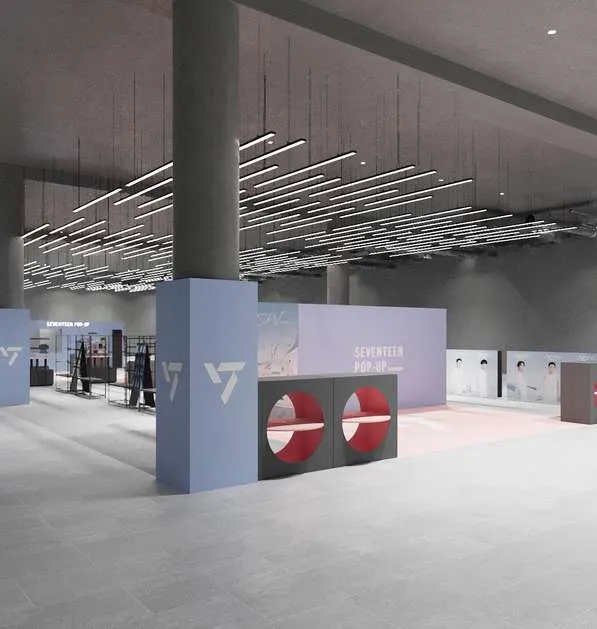
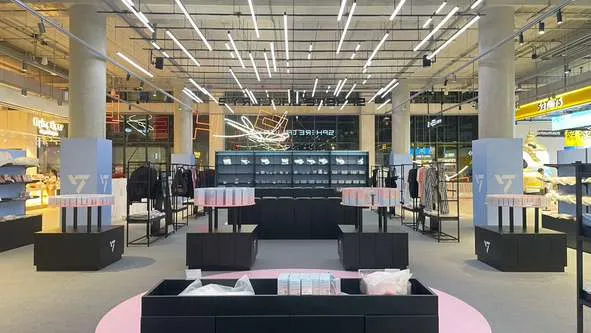
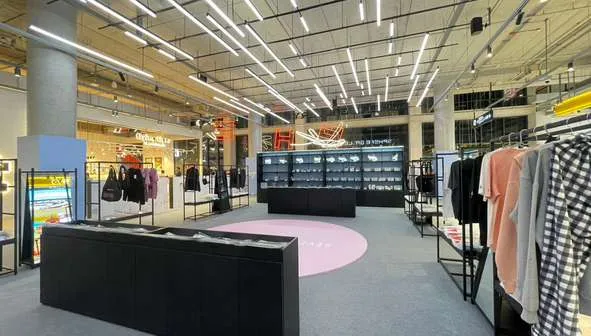
  3. SEVENTEEN, global pop-up store in Emsphere, as built by OUT

    Global pop-up store, Emsphere

    Design and construction, 8 images

  4. TXT, pop-up store in Siam Paragon, as built by OUT

    Pop-up store, Siam Paragon

    Design and construction, 12 images

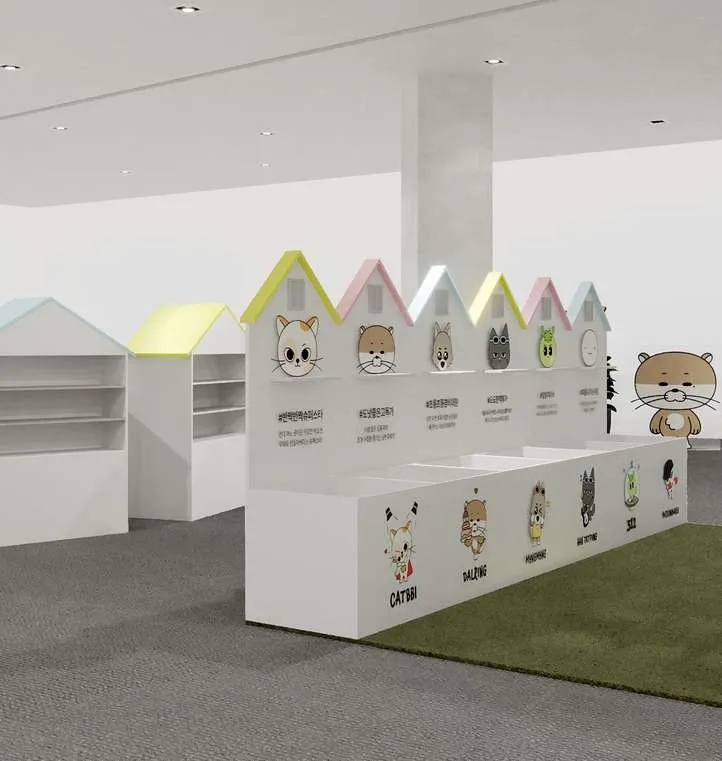
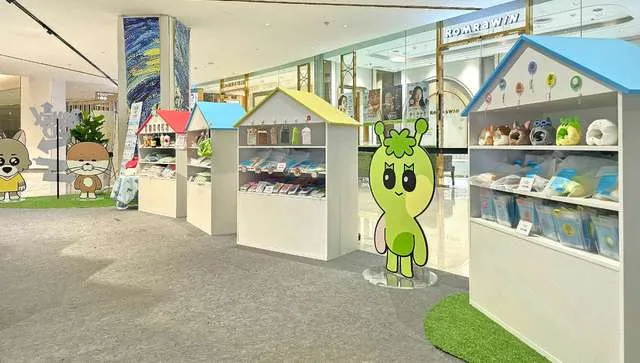
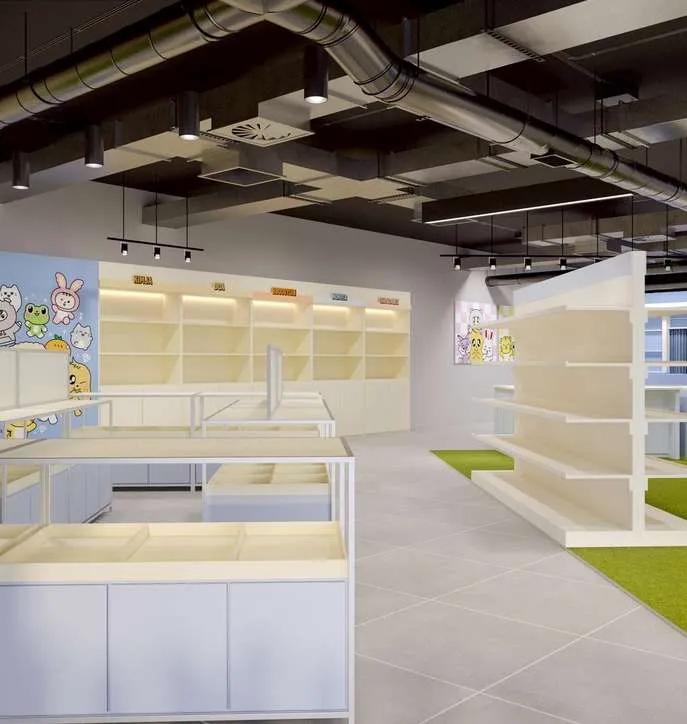
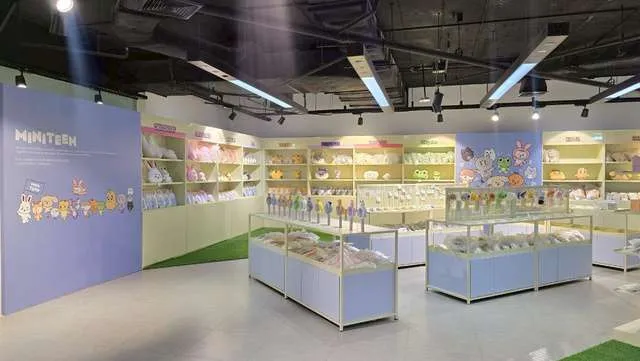
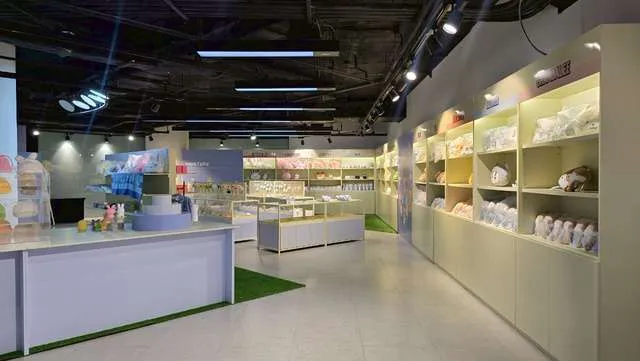
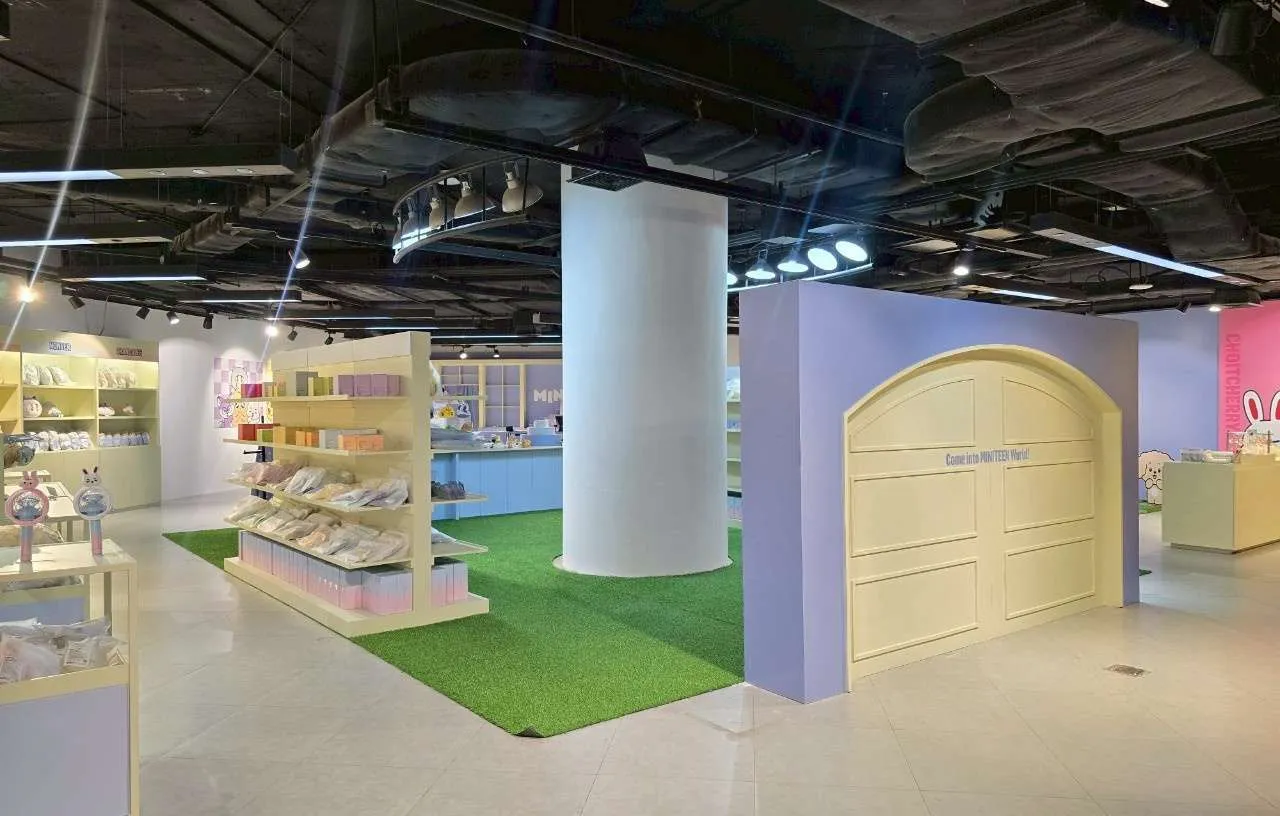
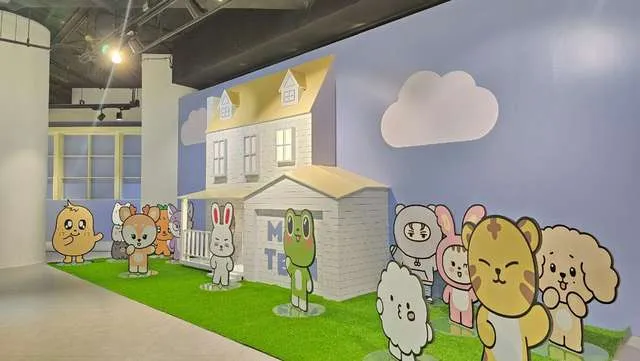
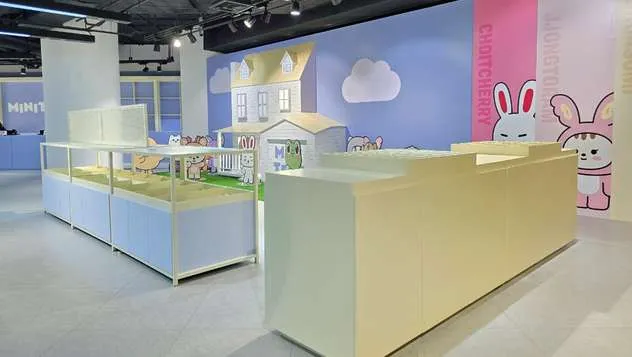
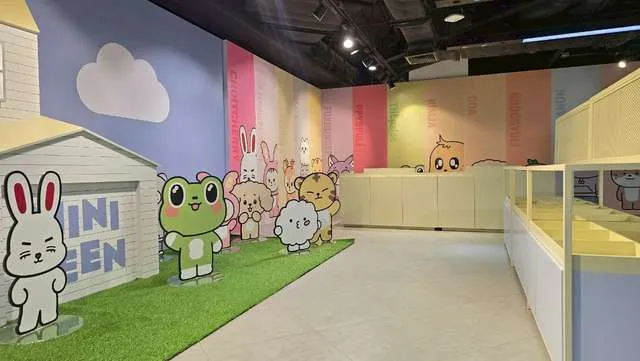
  5. MINITEEN, pop-up store in Siam Discovery, as built by OUT

    Pop-up store, Siam Discovery

    Design and construction, 12 images

  6. Baanlaesuan Fair, fair booth in Impact Challenger Hall, as built by OUT

    Fair booth, Impact Challenger Hall

    Construction, 4 images

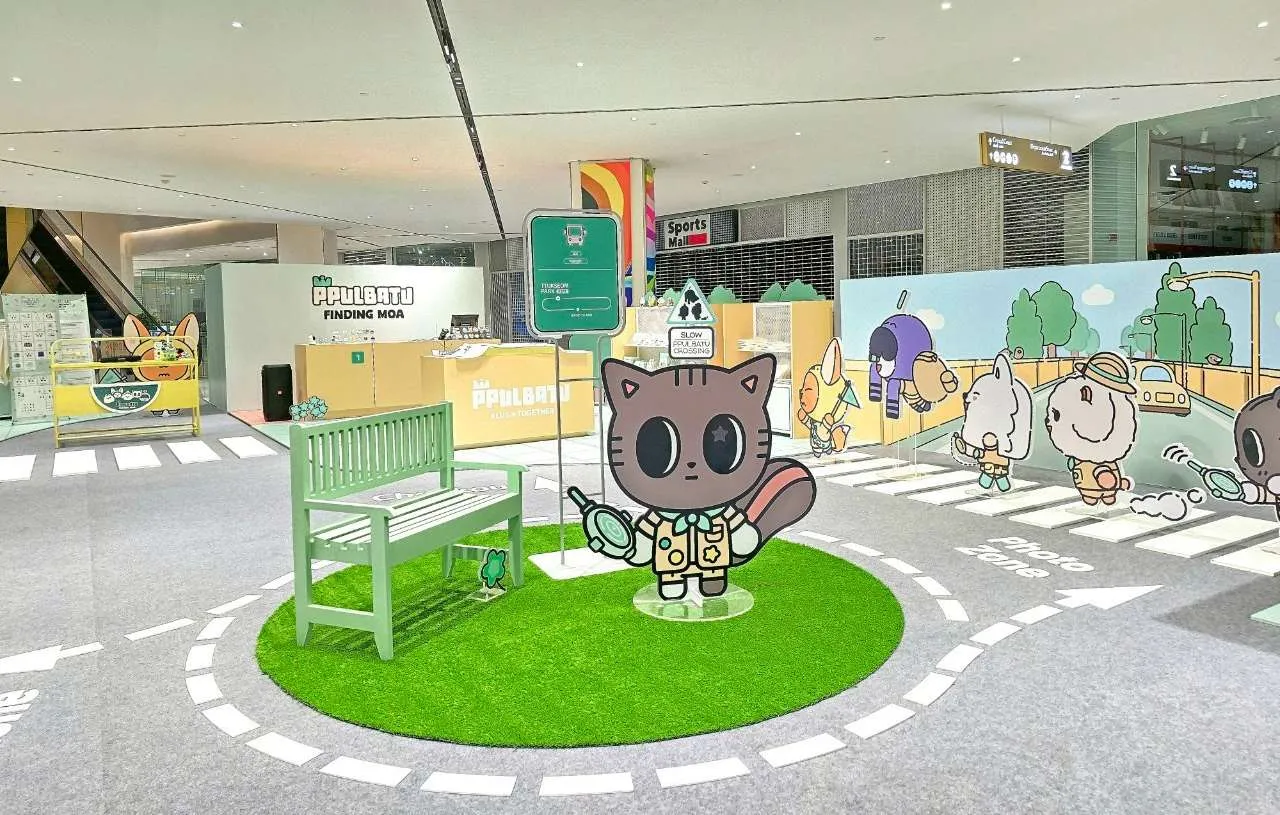
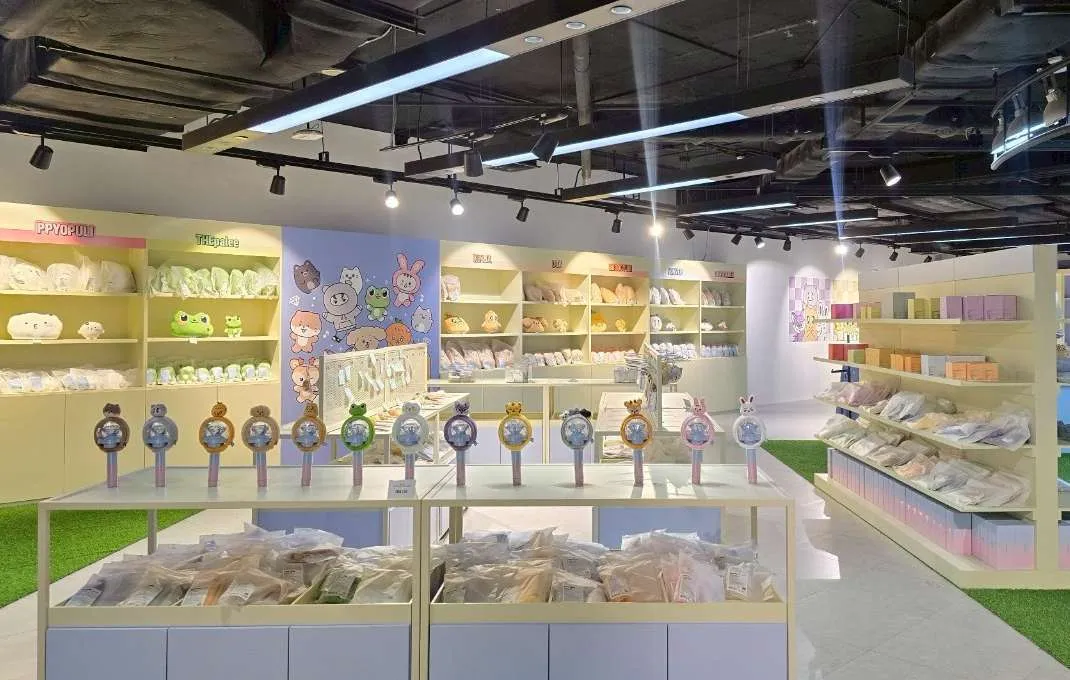
The OUT production plant, with furniture frames, cabinets and booth parts pre-assembled on the workshop floor

Crafted in our own factory.

We manufacture and pre-assemble furniture, structural components and exhibition booths in our own production plant. Pre-assembly cuts errors on site and keeps installation precise.

The OUT team in company shirts fitting a pre-made panel on site

Please allow us to be yourOnce Upon a Time.

197 Soi Ladplakao 48, Chorakhe Bua,
Lat Phrao, Bangkok 10230